Leave a Message

Thank you for your message. We will be in touch with you shortly.
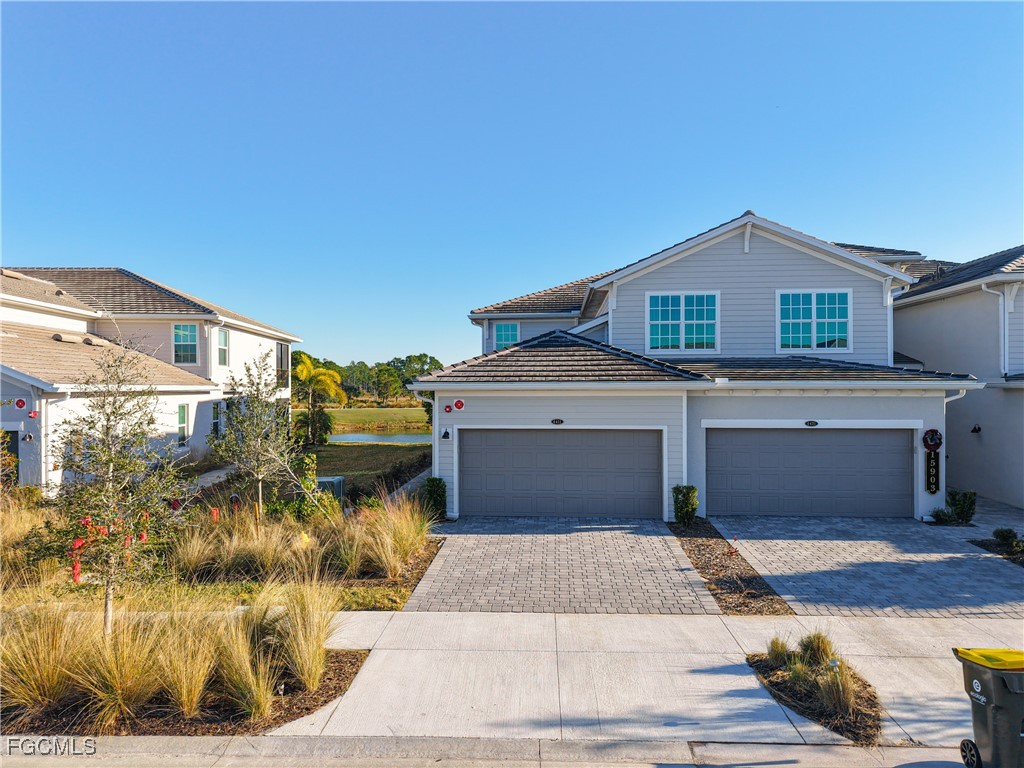
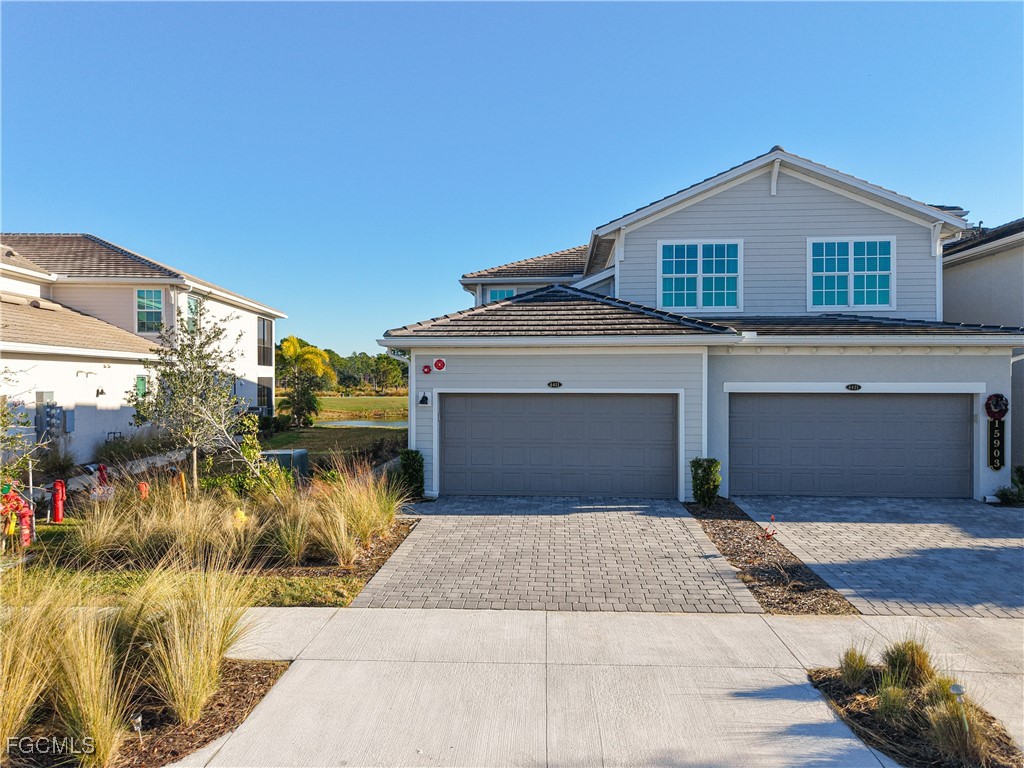
Two-story gray home with a two-car garage, broad driveway, landscaped frontage, and pond nearby.
Two-story gray home with double garage, paved driveway, and ornamental grasses.
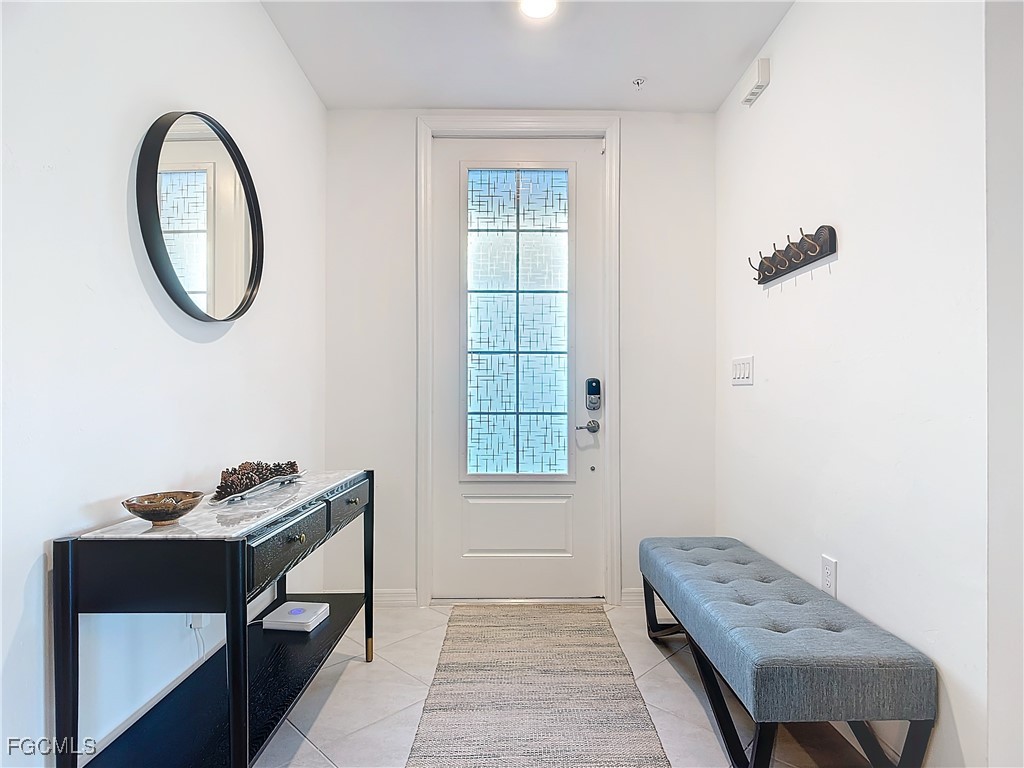
Furnished entryway with patterned-glass front door, round mirror, black console table, and gray bench.
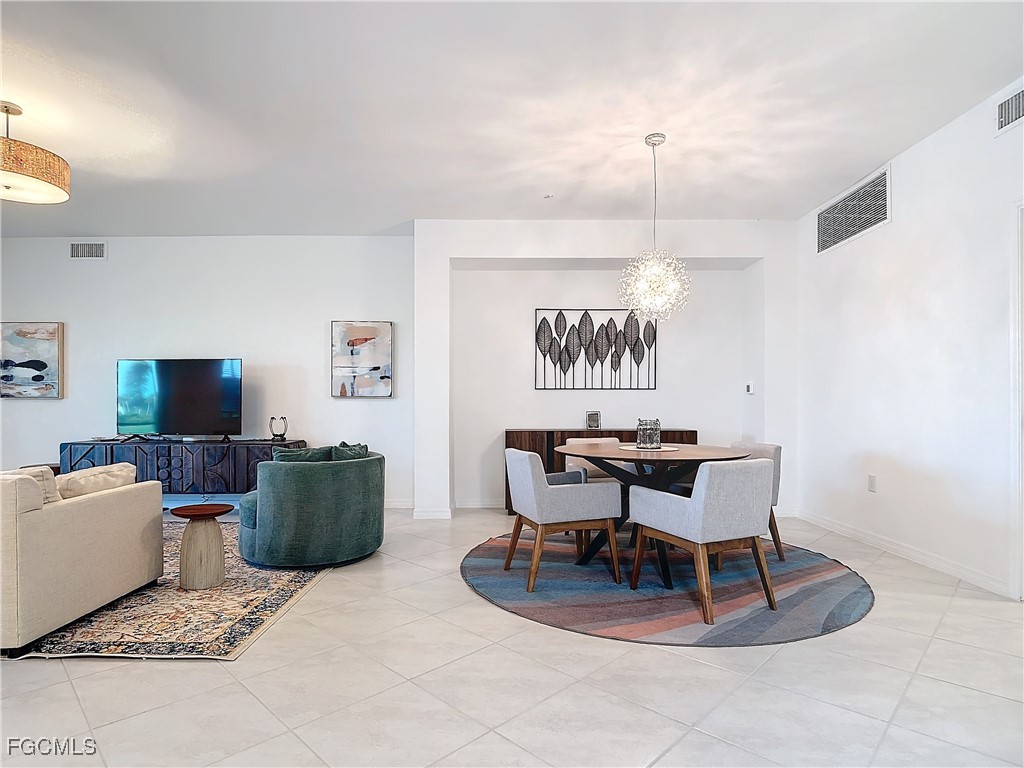
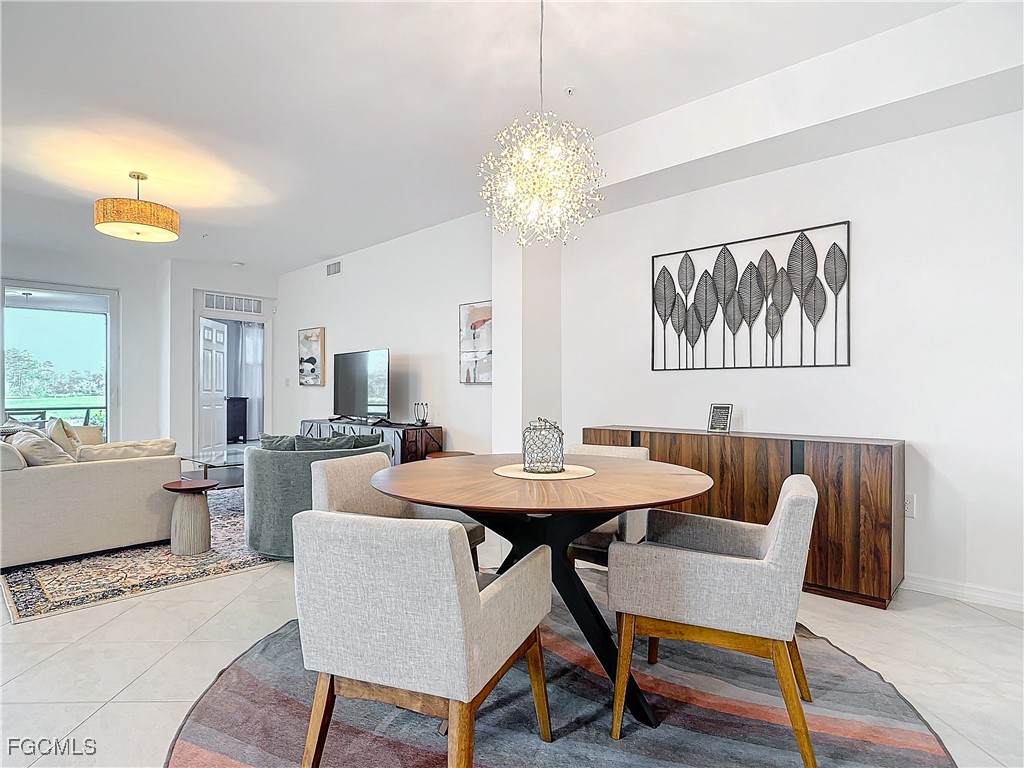
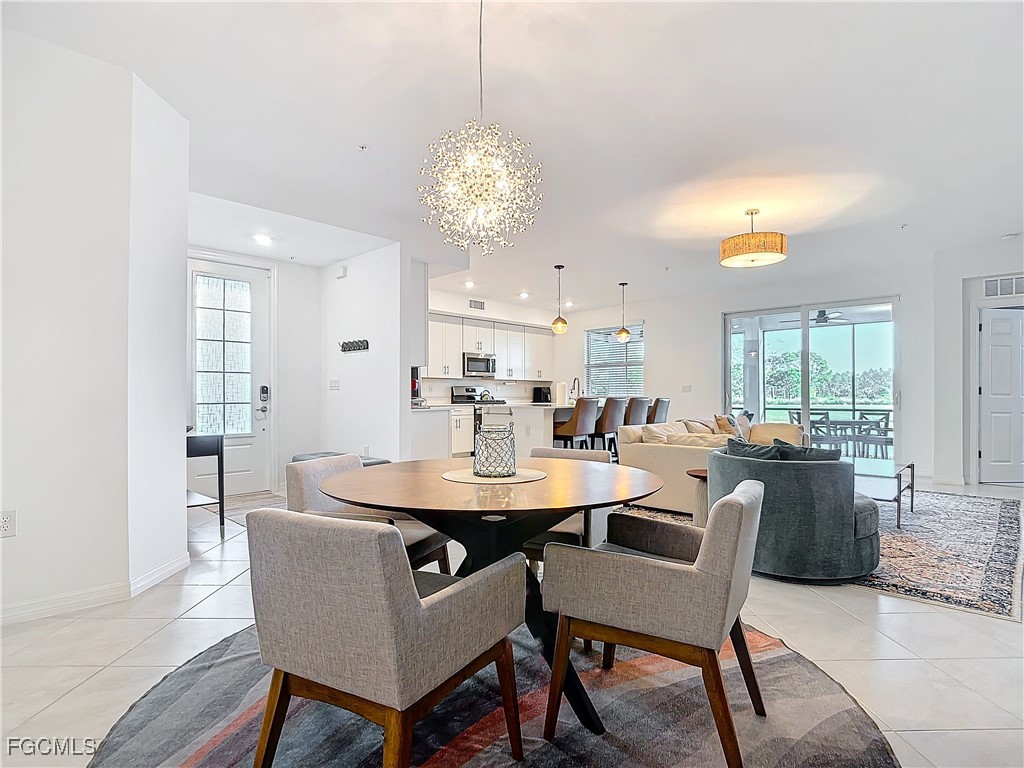
Open-plan living and dining area with a chandelier, round table, and teal accent chair.
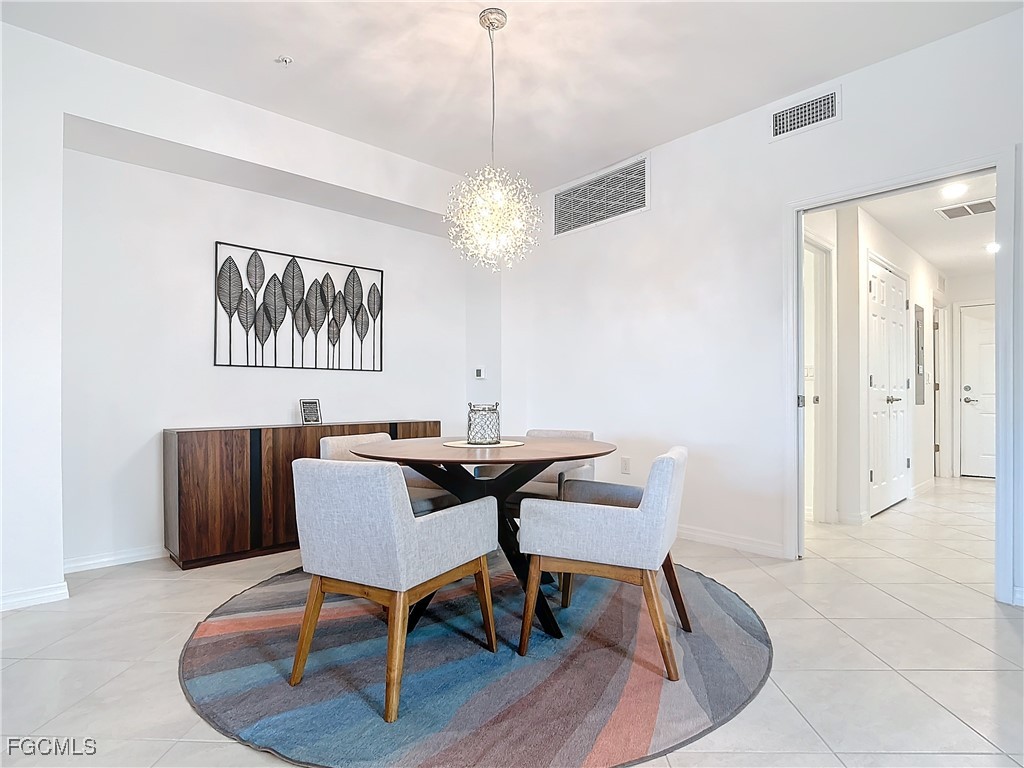
Open-plan dining and living room with a round wood table and sculptural chandelier.
Open-plan dining and living area with a round table, kitchen island, and sliding doors to a patio.
Dining room with a sparkling chandelier, round table, upholstered chairs, and colorful circular rug.
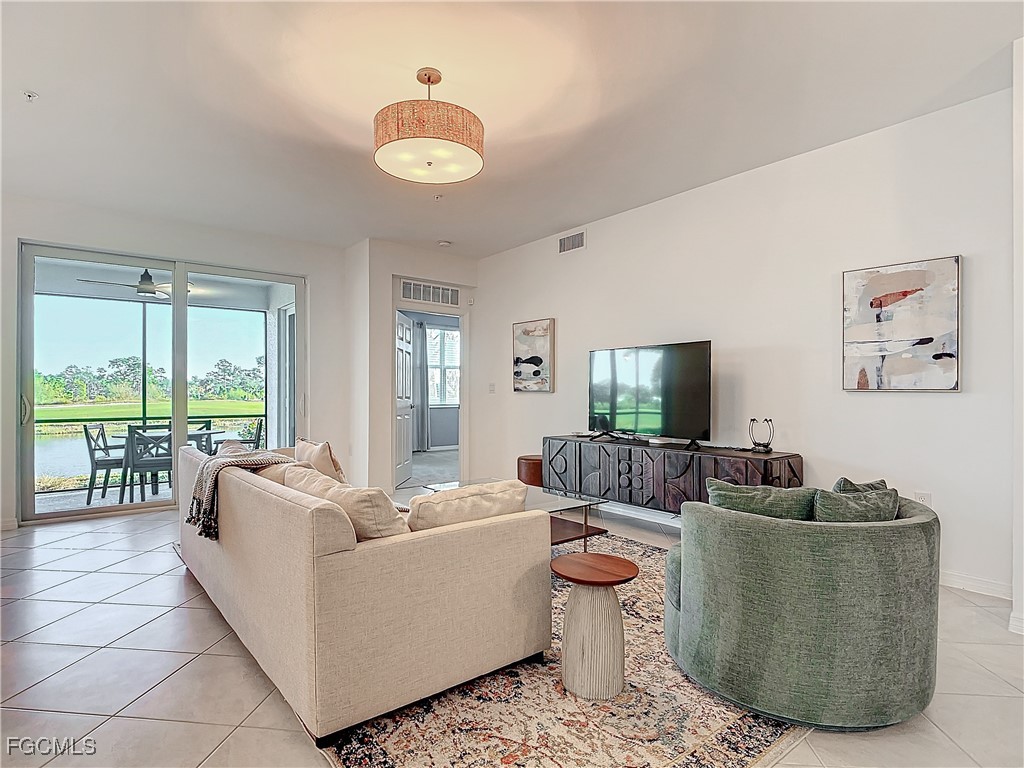
Furnished living room with sliding glass doors overlooking water and greenery.
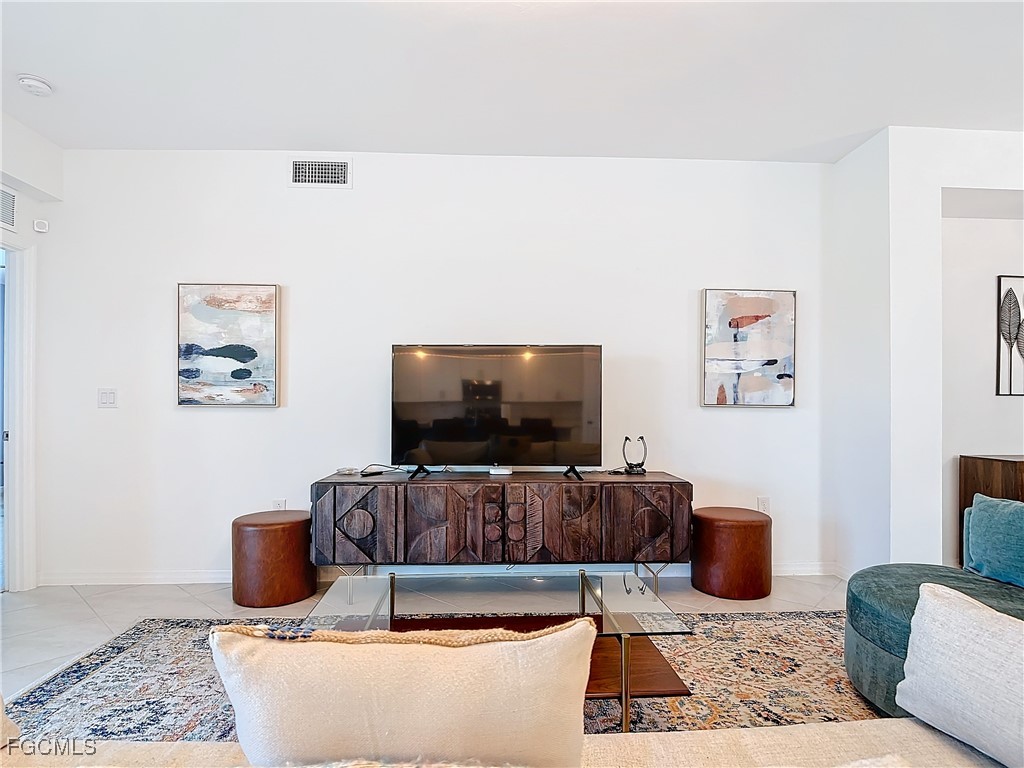
Living room with a carved wooden media console, television, abstract art, and patterned rug.
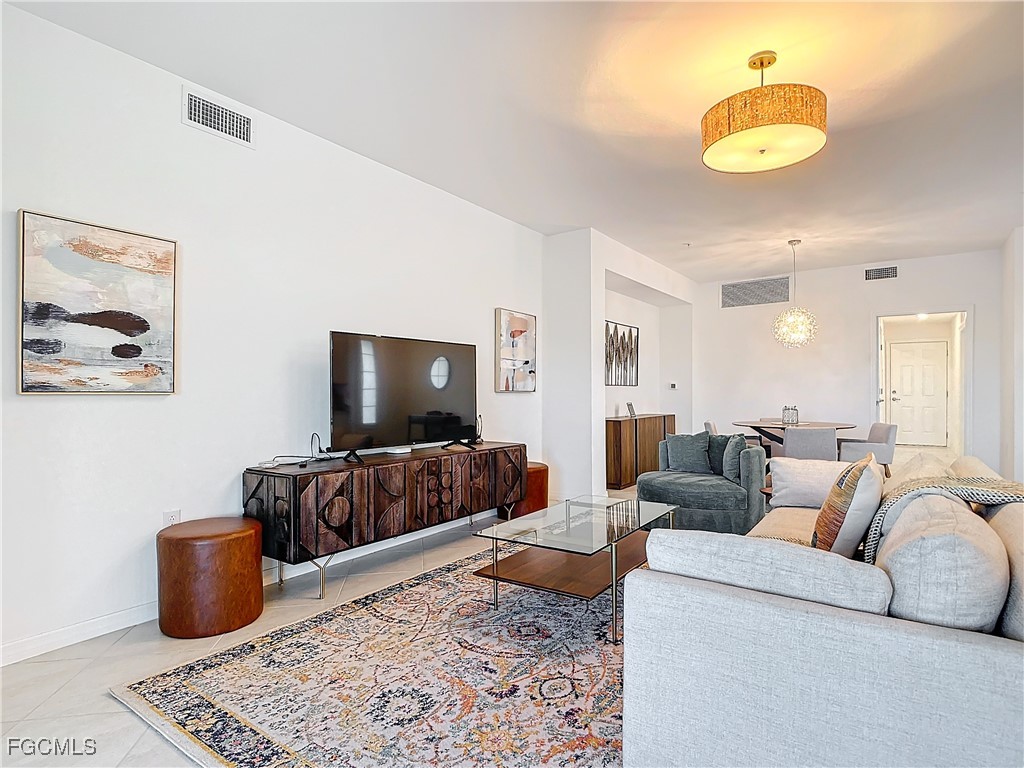
Furnished living room with a gray sectional, carved wood media console, and patterned area rug.
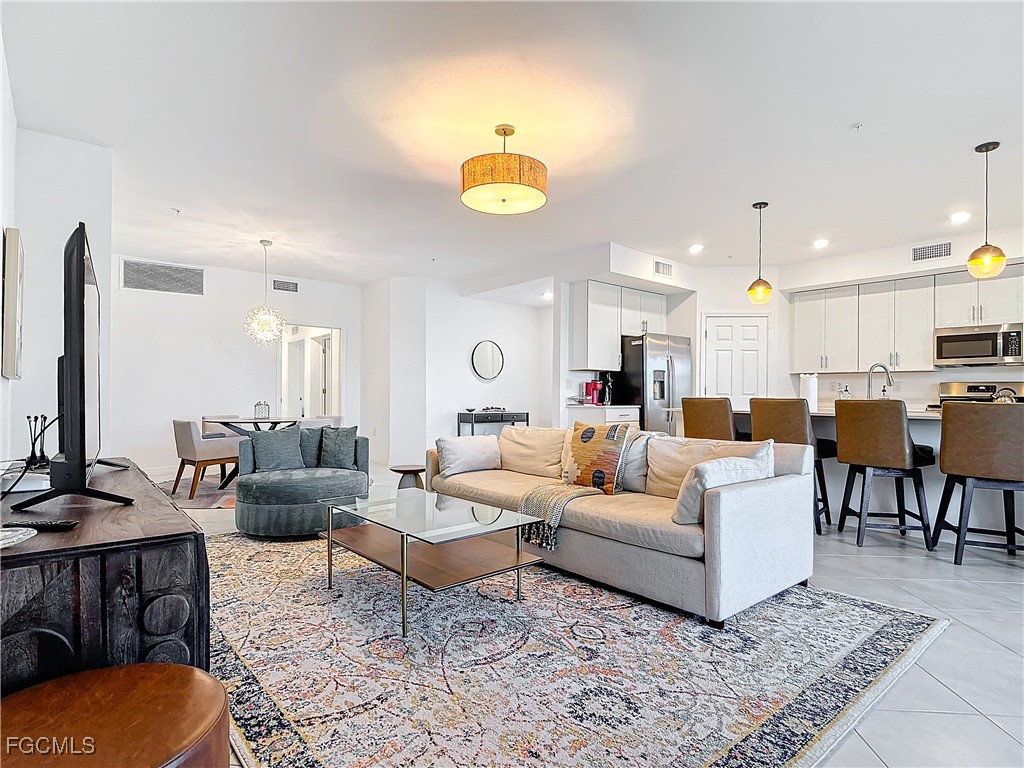
Open-plan living room and kitchen with a light sofa, patterned rug, dining area, and white cabinetry.
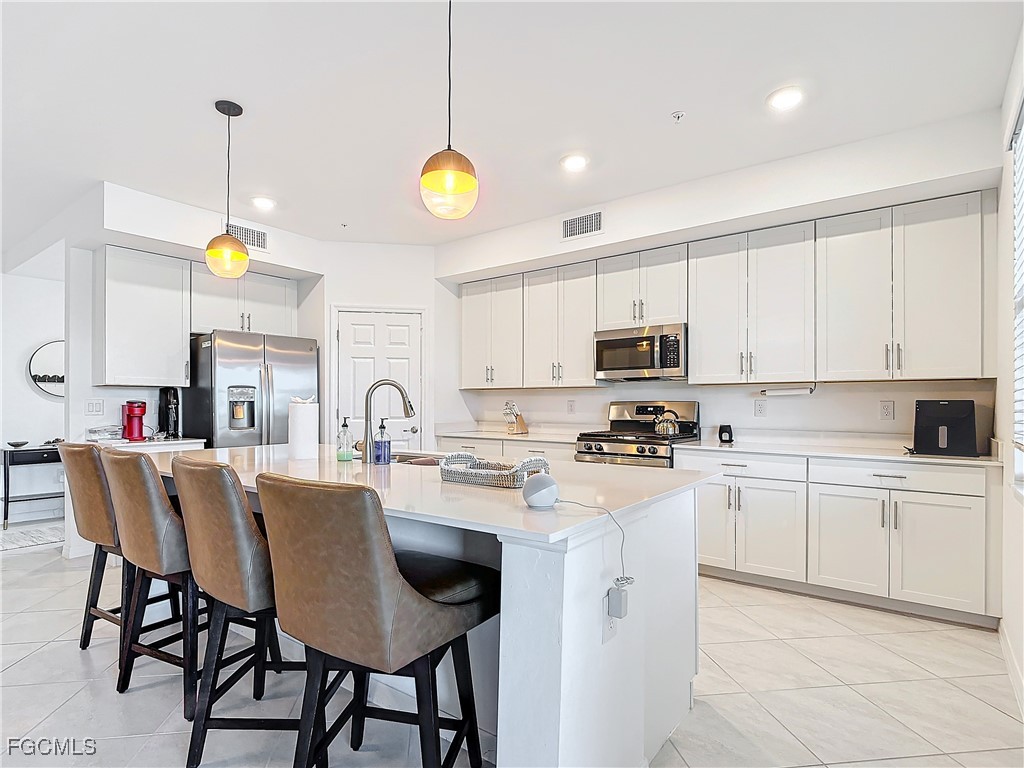
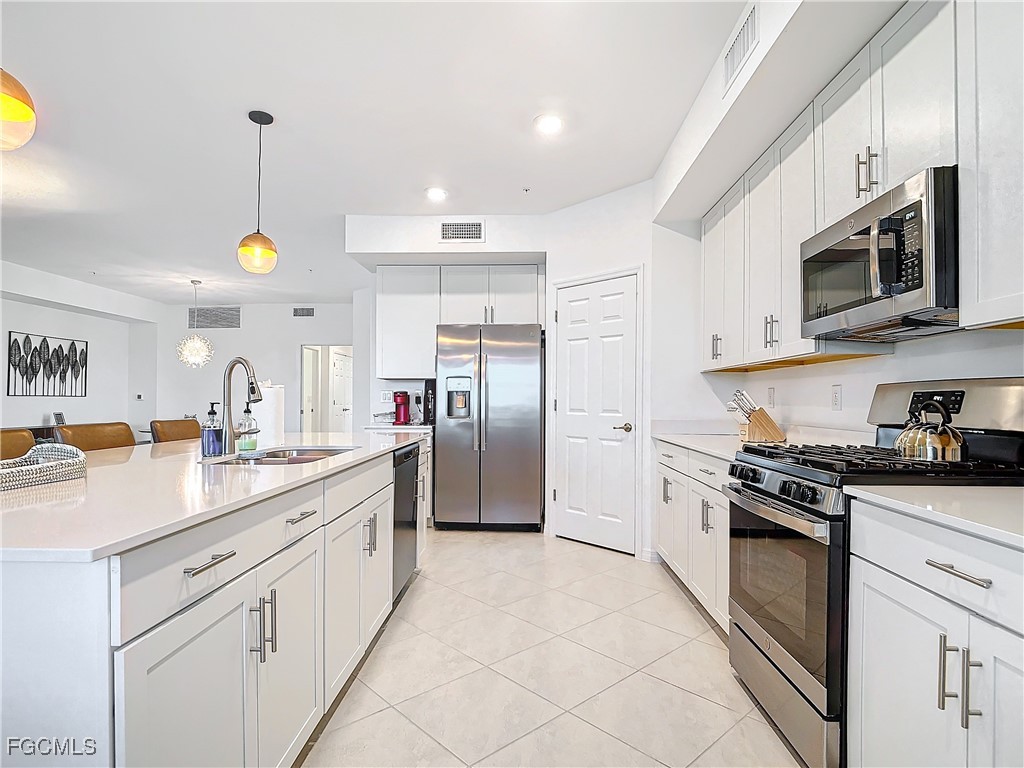
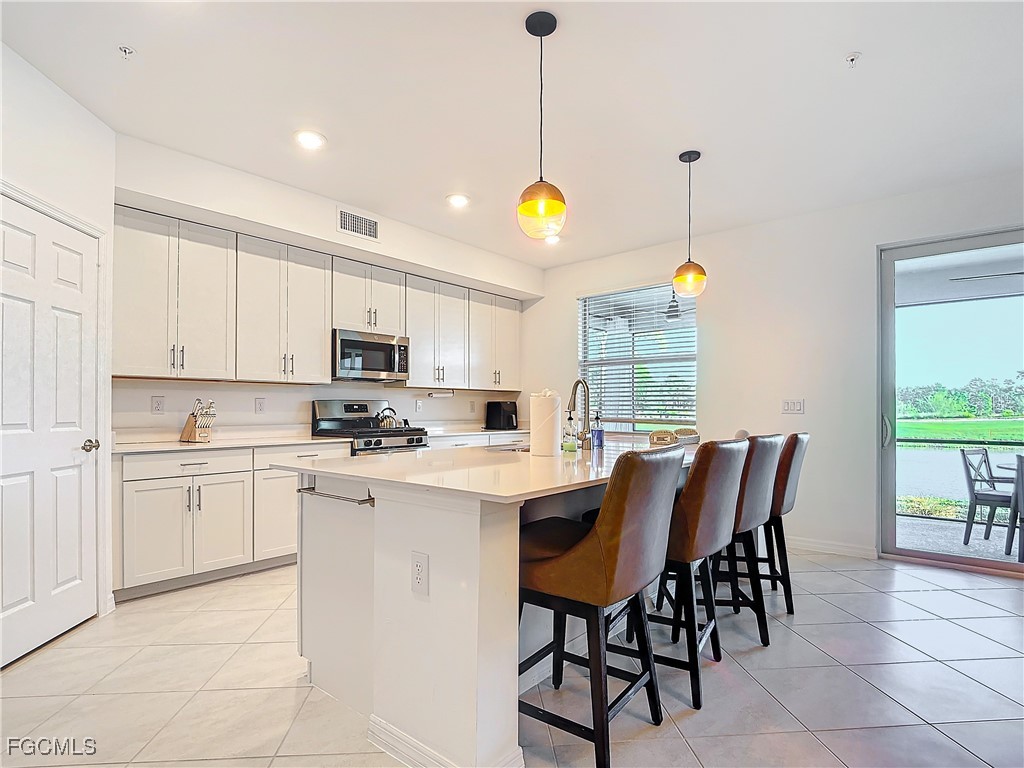
Bright white kitchen with a large island, four brown bar stools, and stainless steel appliances.
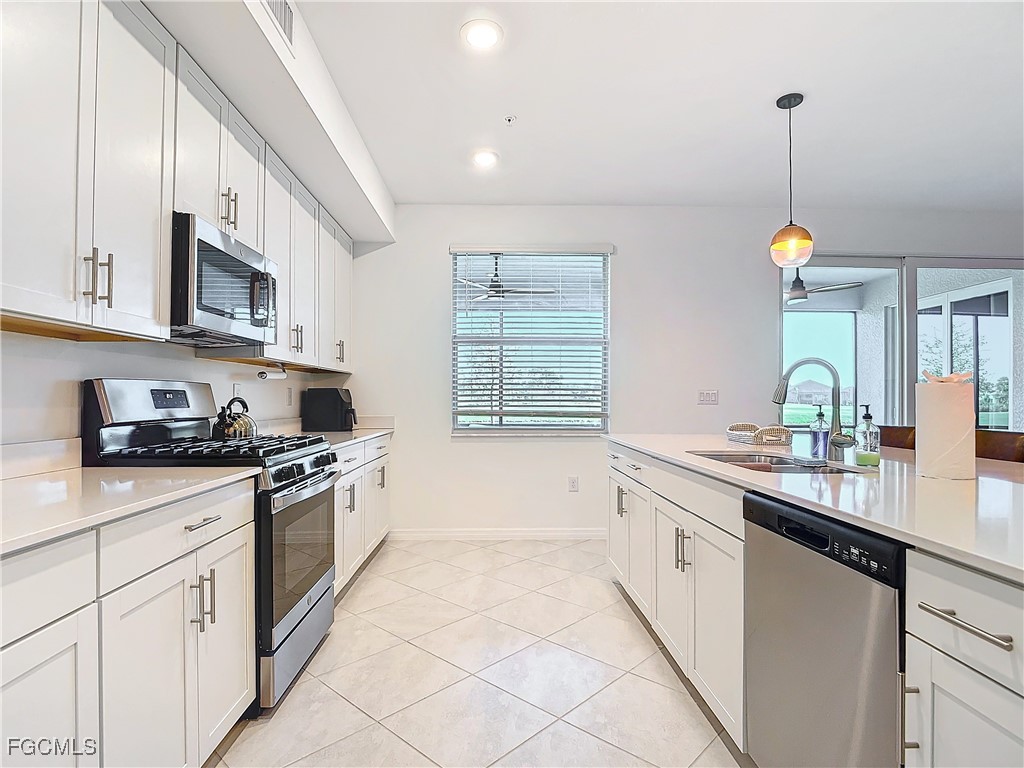
Kitchen with a large white island, stainless steel appliances, and white cabinetry.
Bright white kitchen with a large island, gas range, and sliding glass doors.
Modern white kitchen with a large island and bar stools overlooking water through sliding glass doors.
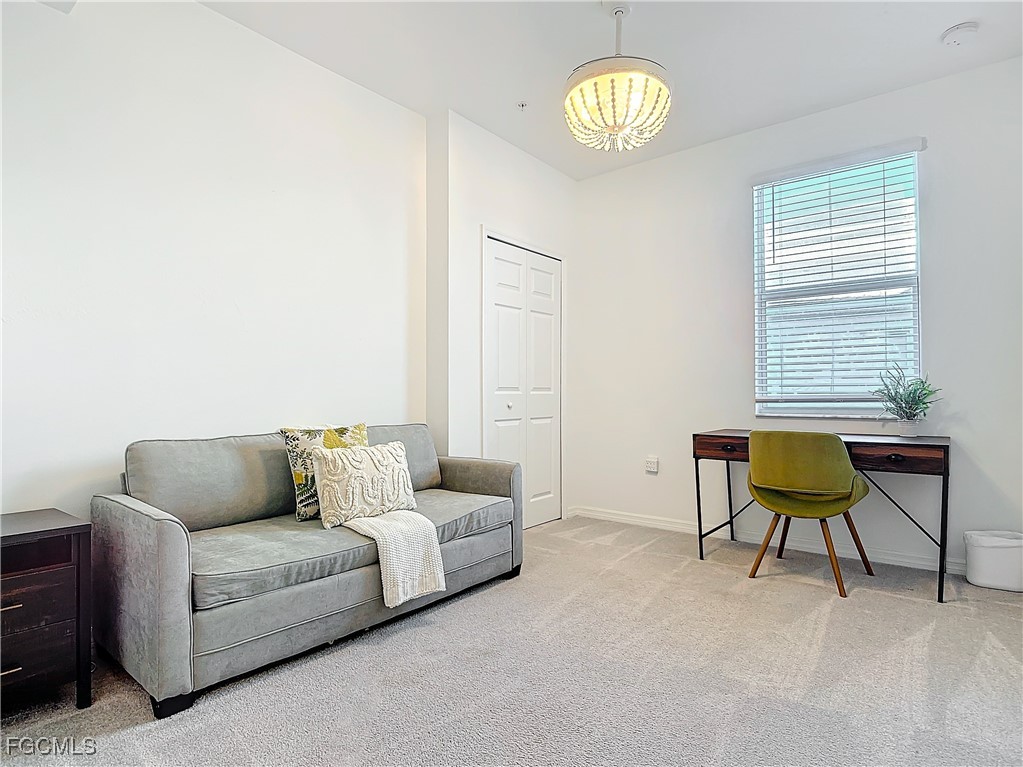
Staged room with a gray sofa and a writing desk beneath a window.
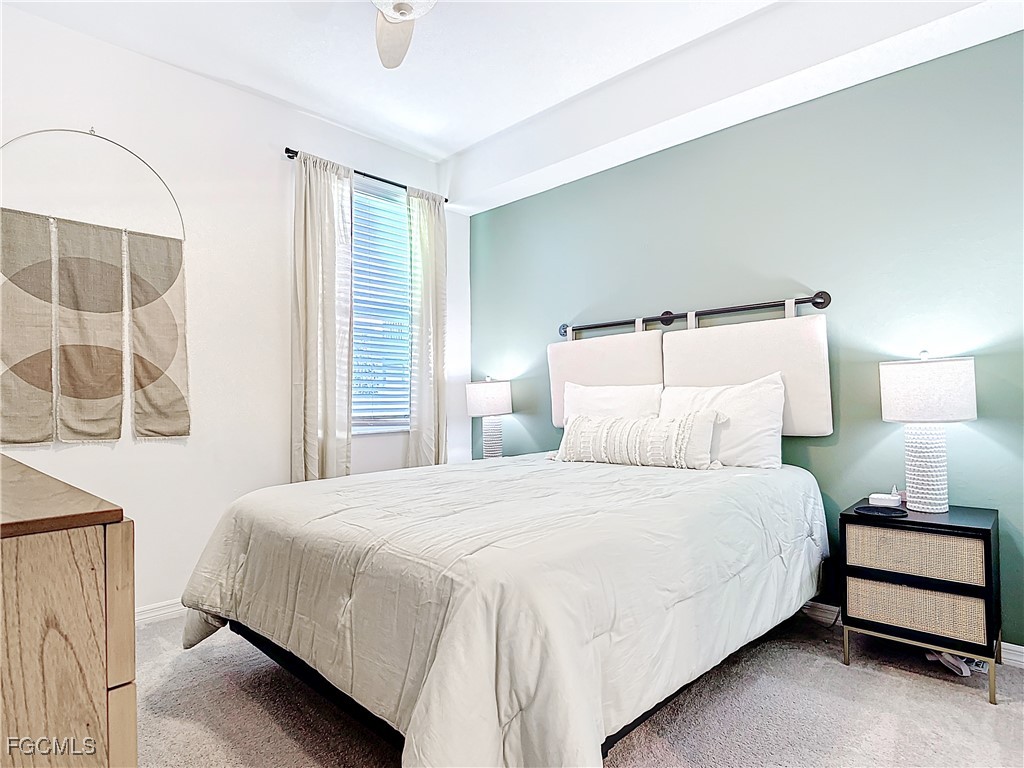
Staged bedroom with a white bed, mint accent wall, and matching bedside lamps.
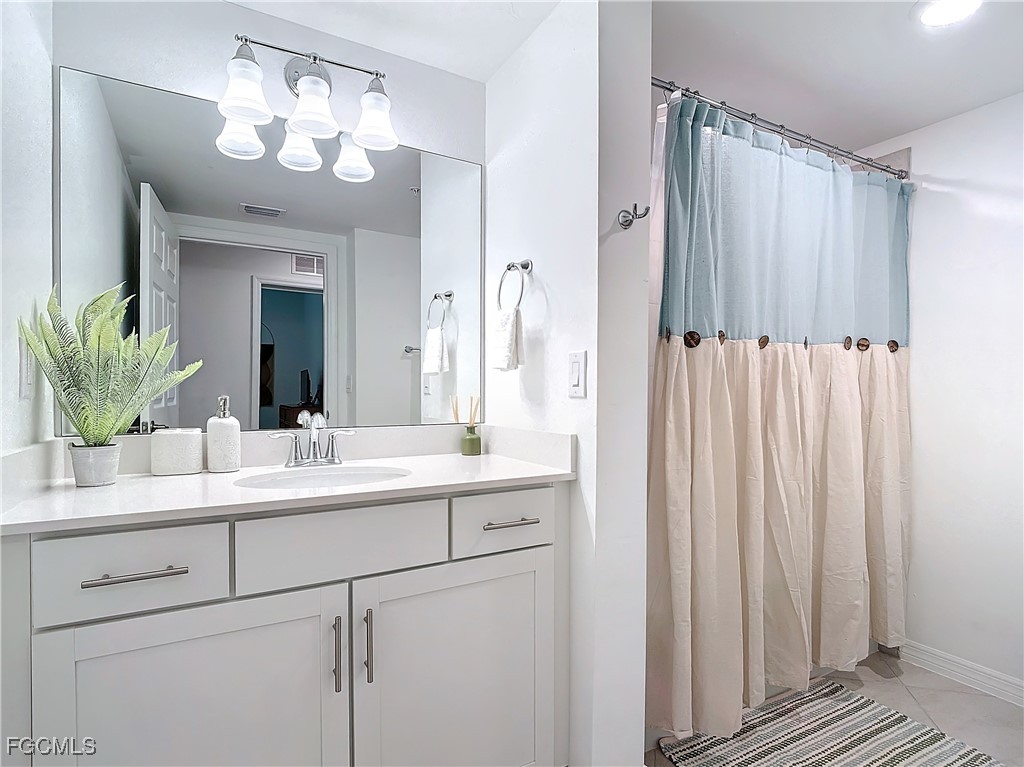
Bathroom with a white vanity and large mirror beside a two-tone shower curtain.
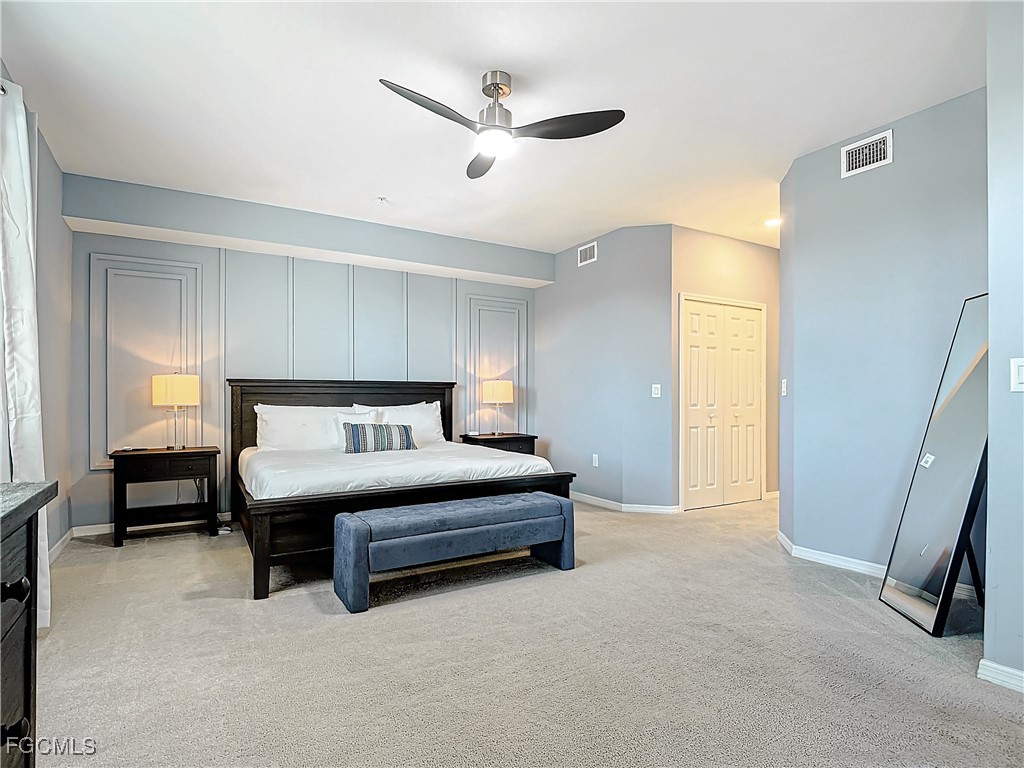
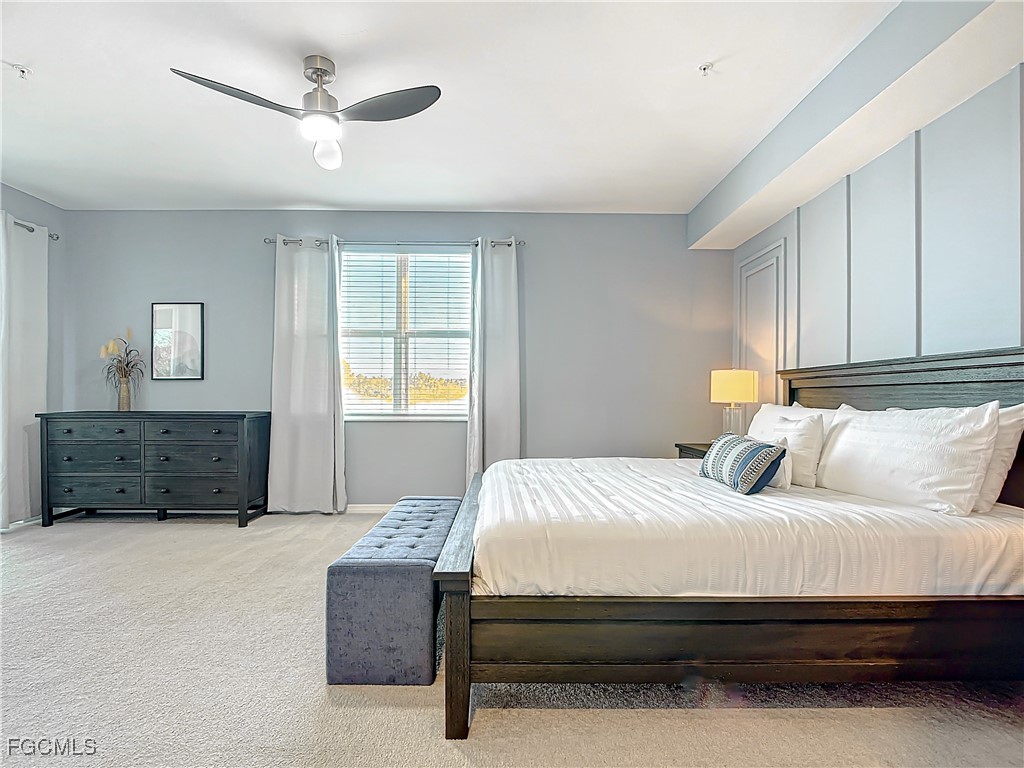
Bedroom with pale blue paneled walls, dark wood bed, blue bench, and ceiling fan.
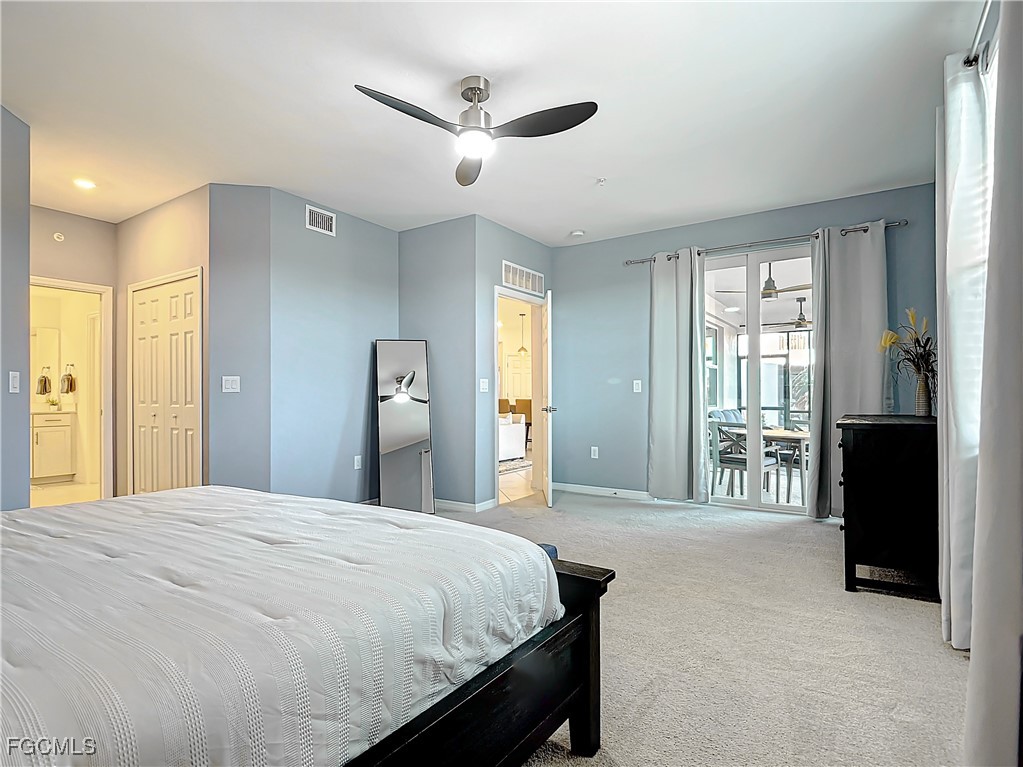
Bedroom with a dark wood bed, blue-gray walls, and sliding glass doors to a dining area.
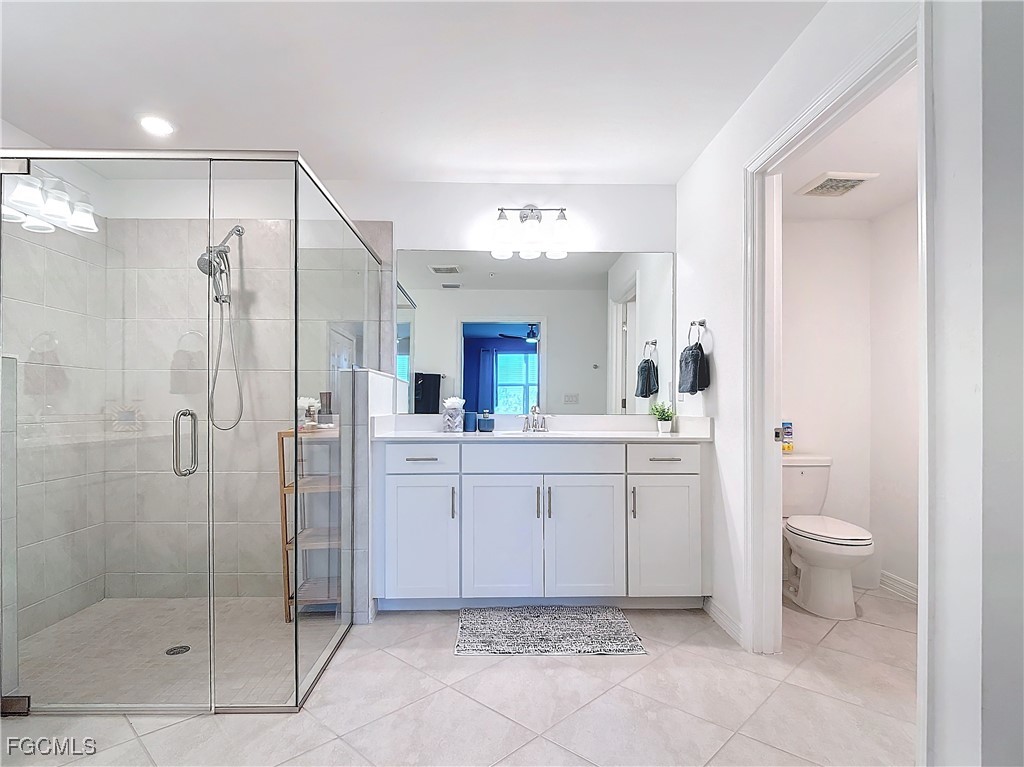
Bright bathroom with glass-enclosed walk-in shower, white vanity, and adjoining toilet alcove.
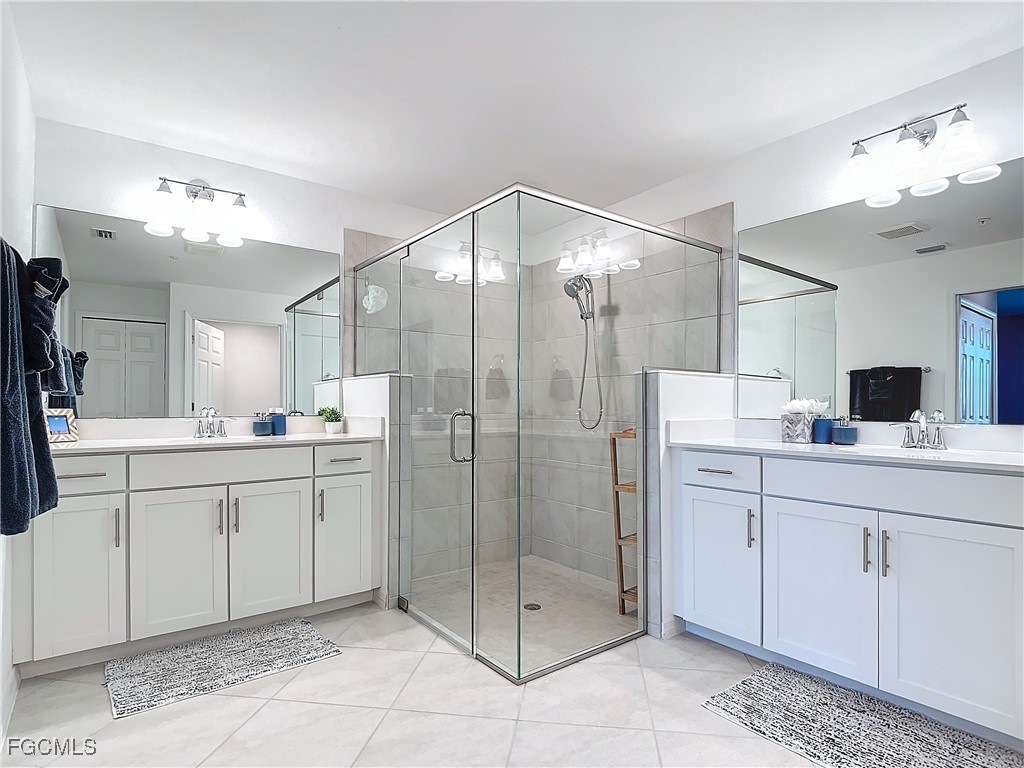
Bathroom with a glass corner shower, gray tile, and white double vanities.
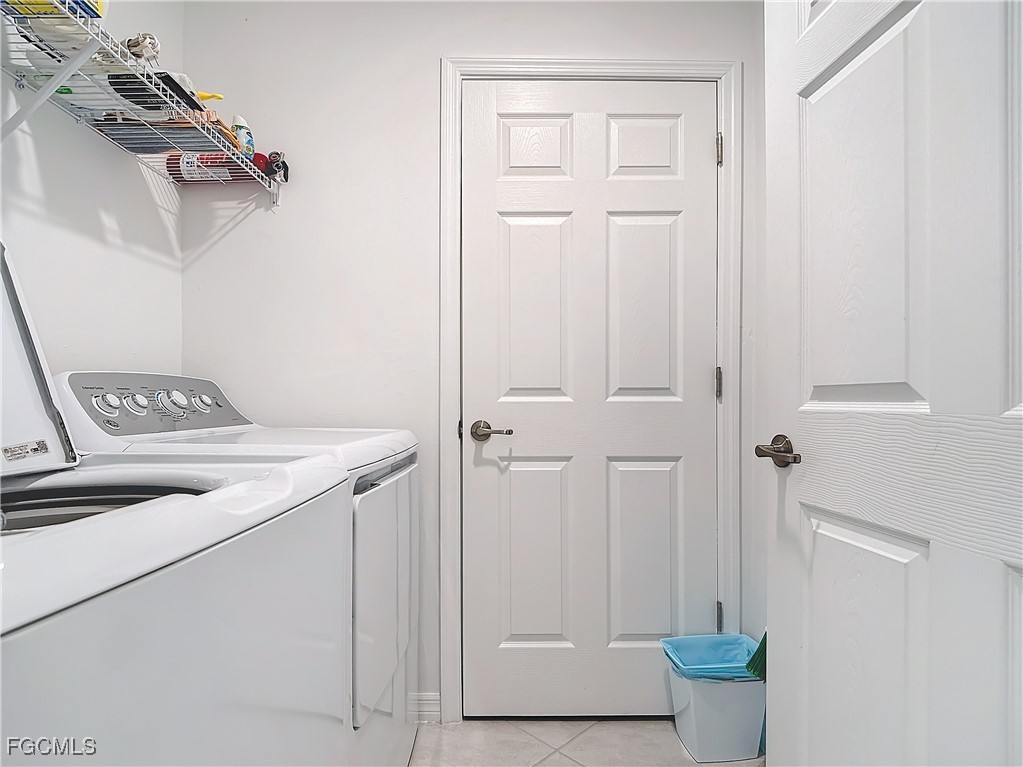
Laundry room with a top-loading washer and dryer beneath wire shelving.
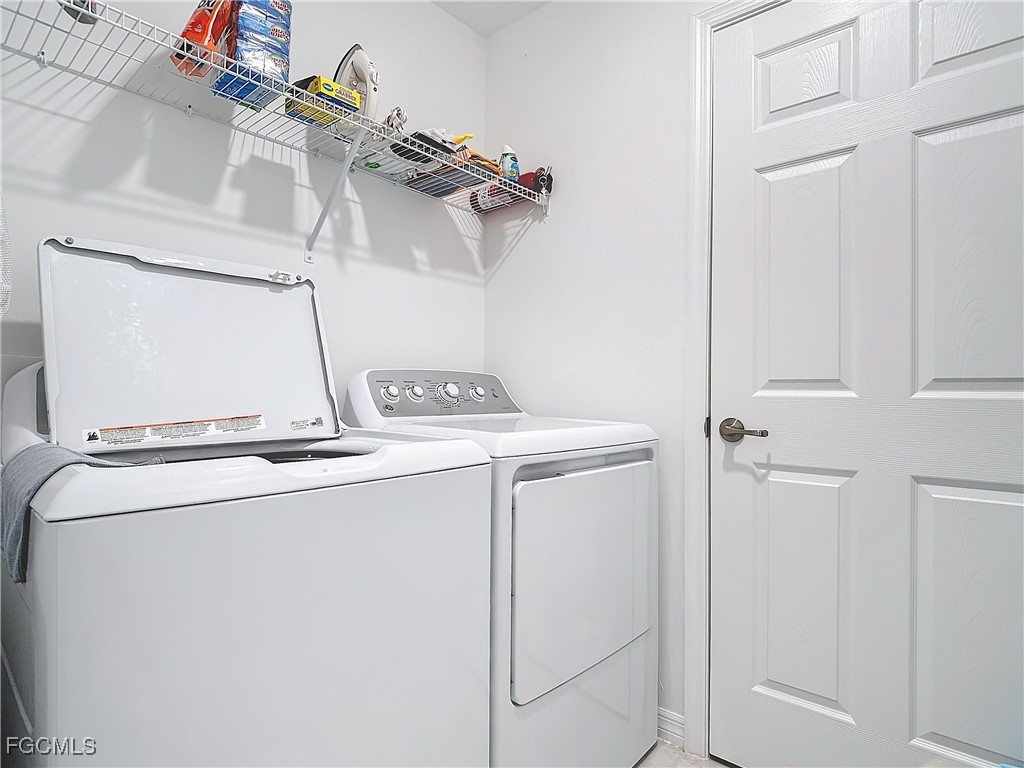
Laundry room with a top-loading washer, front-loading dryer, and wire storage shelves.
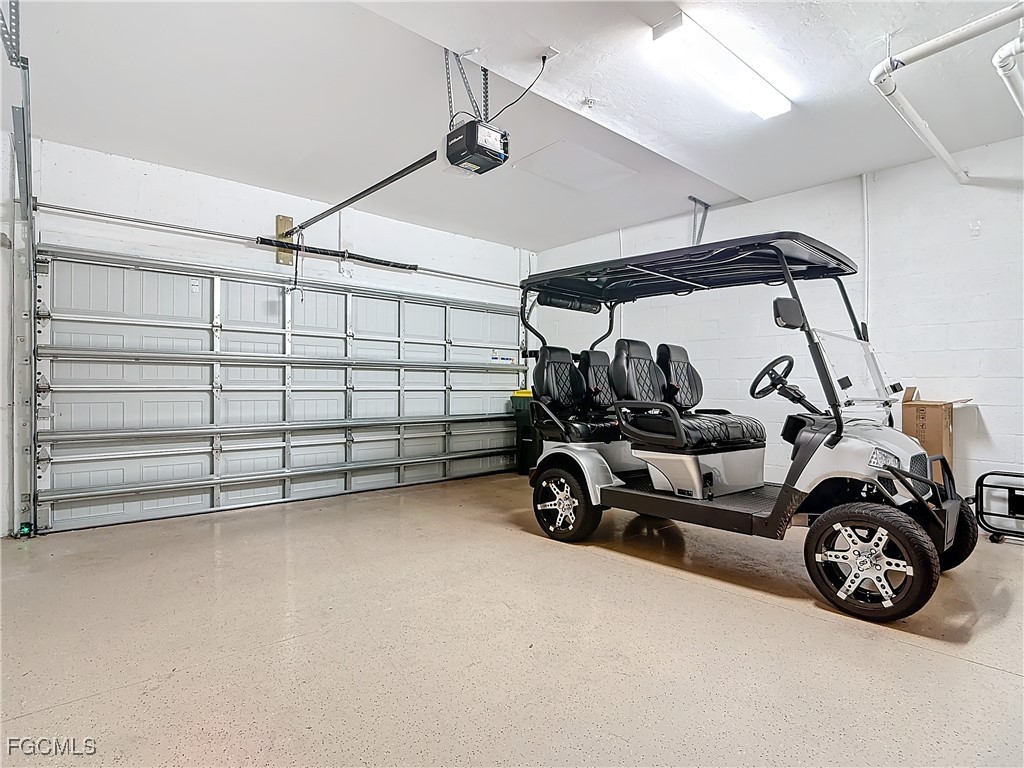
Residential garage with a silver multi-seat golf cart beside a large sectional garage door.
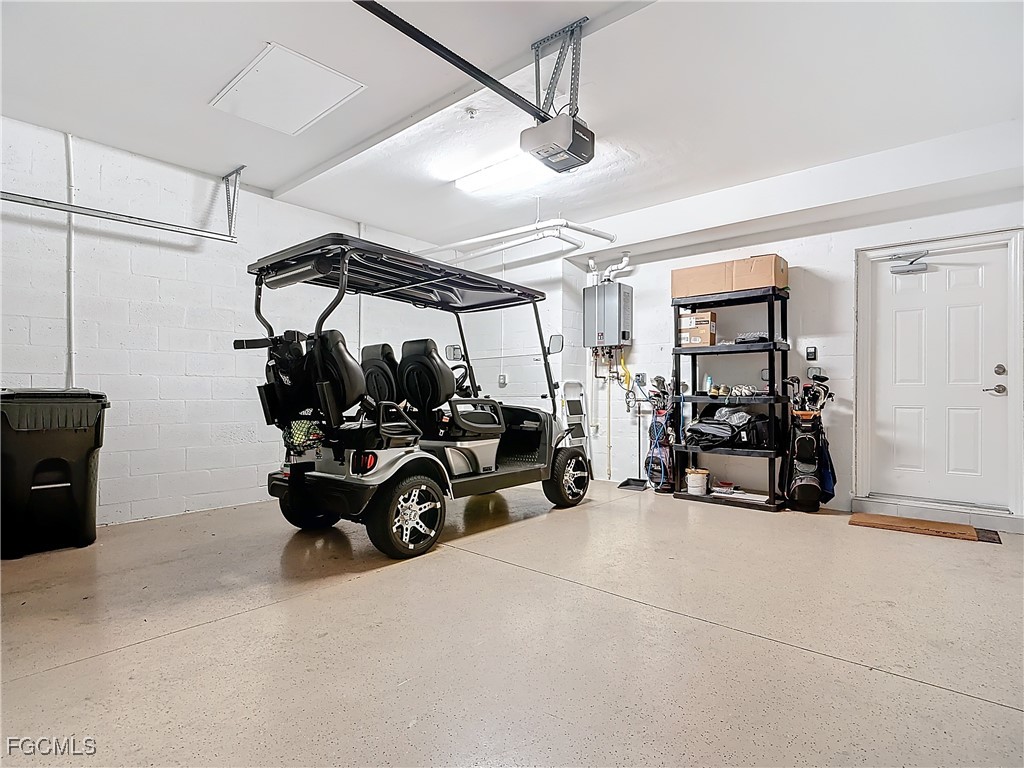
Garage with a golf cart, storage shelving, and utility equipment.
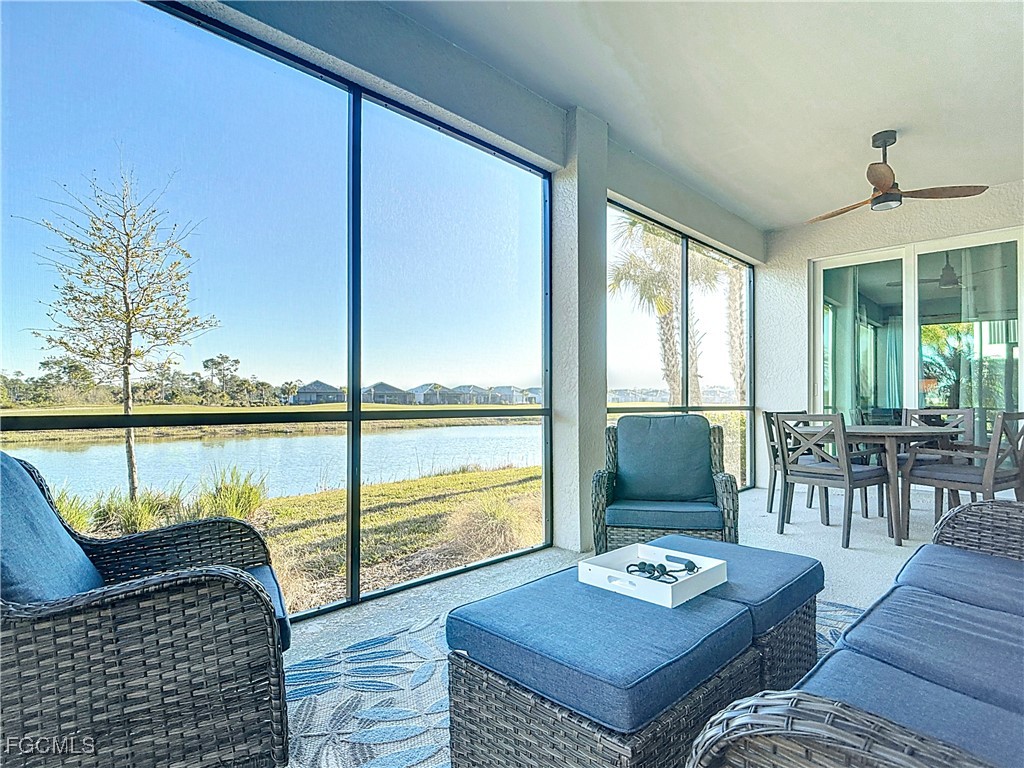
Furnished patio with wicker seating and a dining table overlooking a canal.
Furnished bedroom with a dark wood bed, blue bench, gray carpet, and window with white curtains.
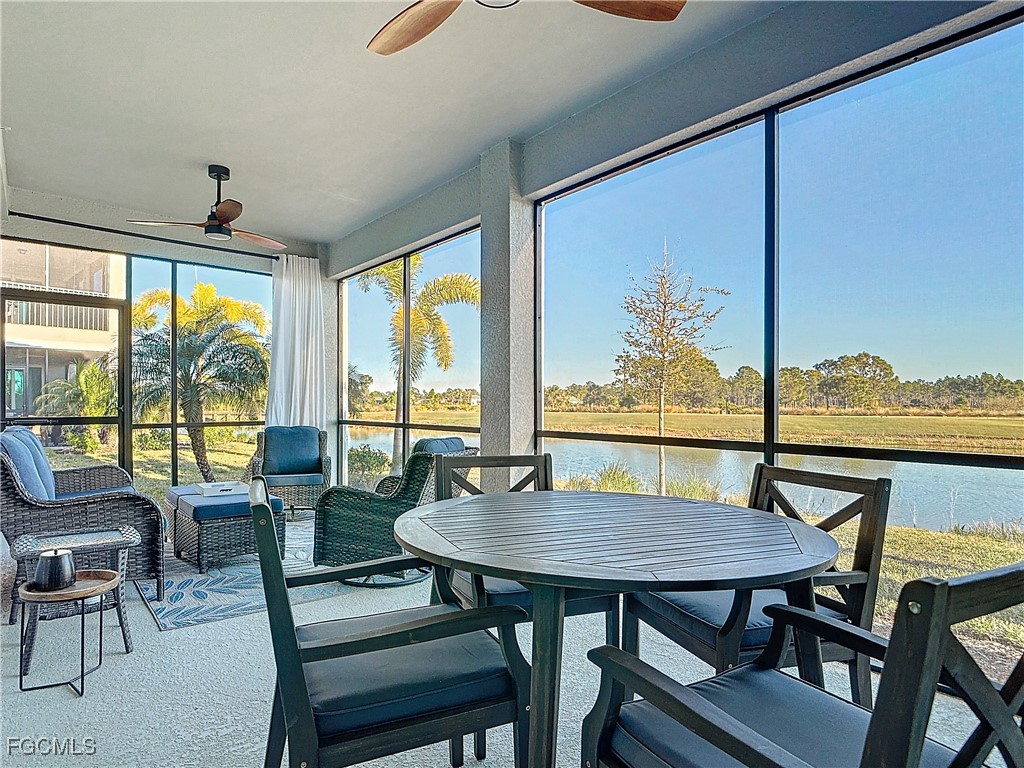
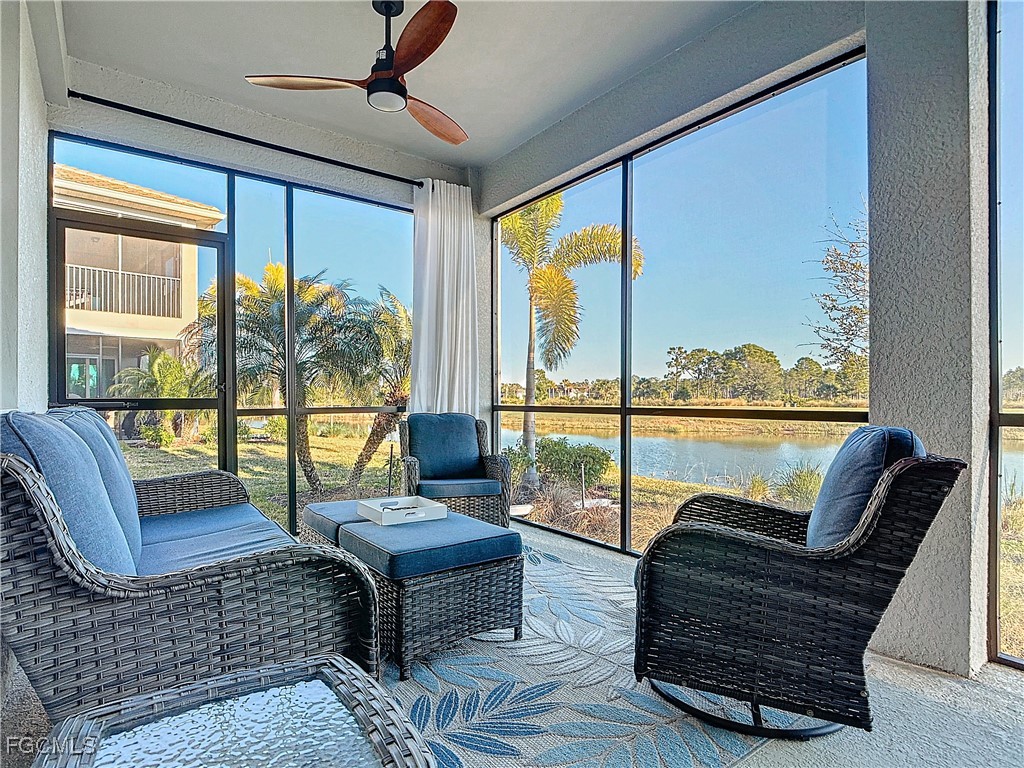
Furnished lanai with wicker seating and large windows overlooking a pond.
Covered lanai with wicker seating and dining area overlooking a pond.
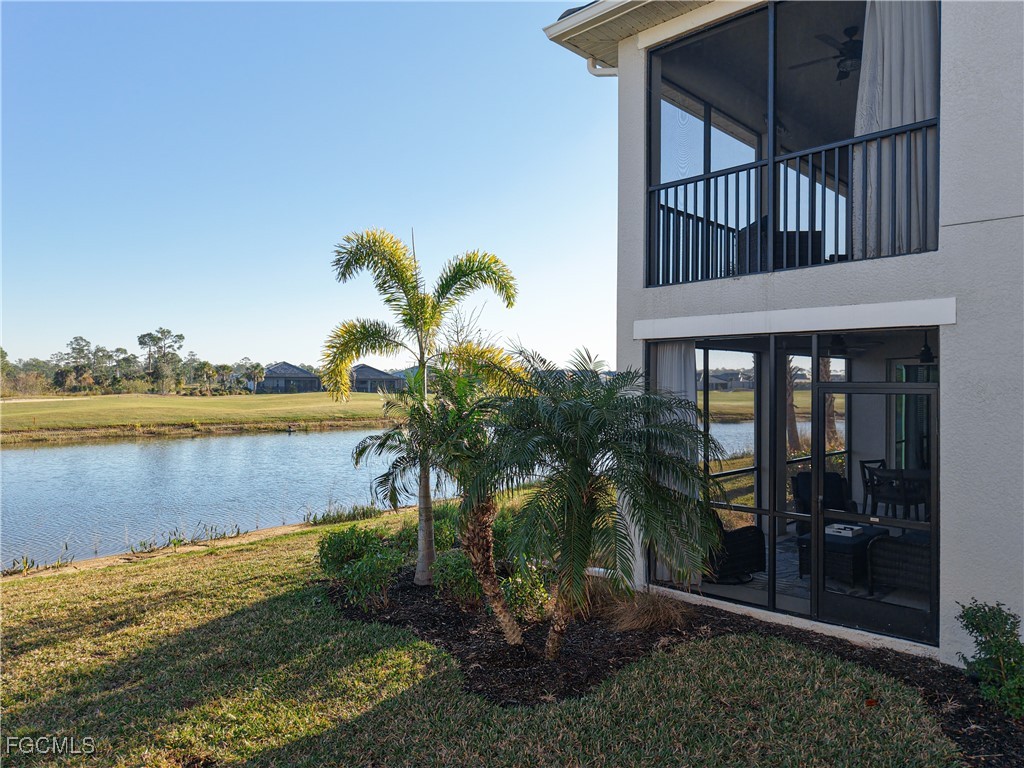
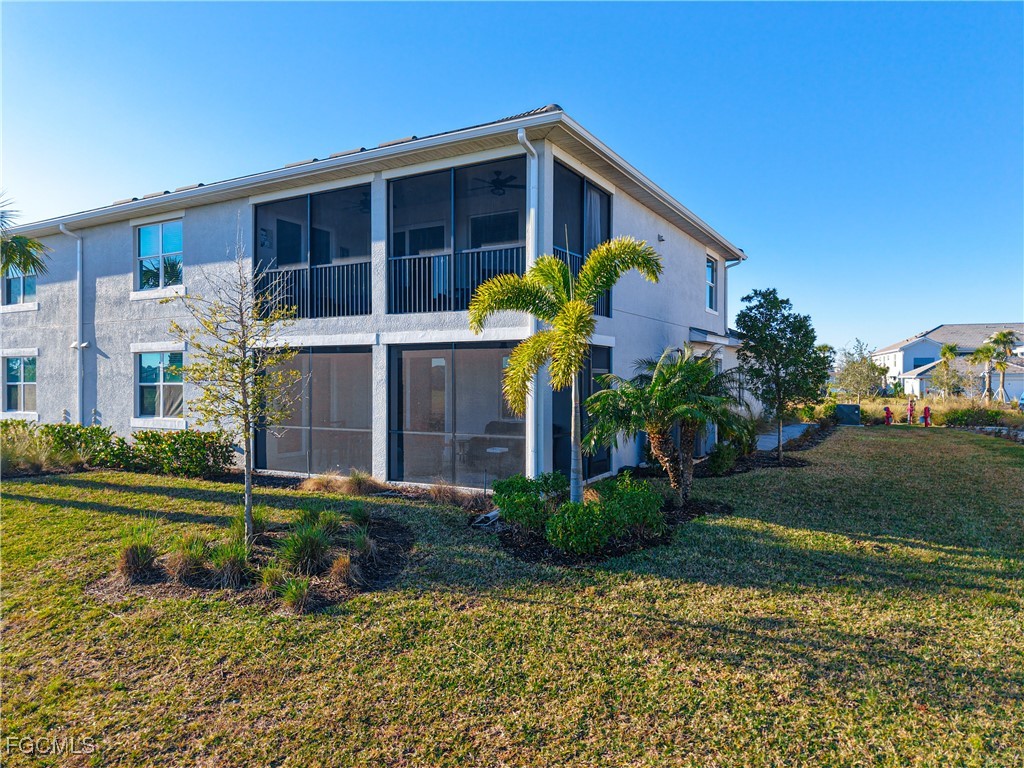
Two-story home beside a pond, with a screened balcony and palm landscaping.
Two-story stucco home with a screened lanai, upper balcony, and palm trees.
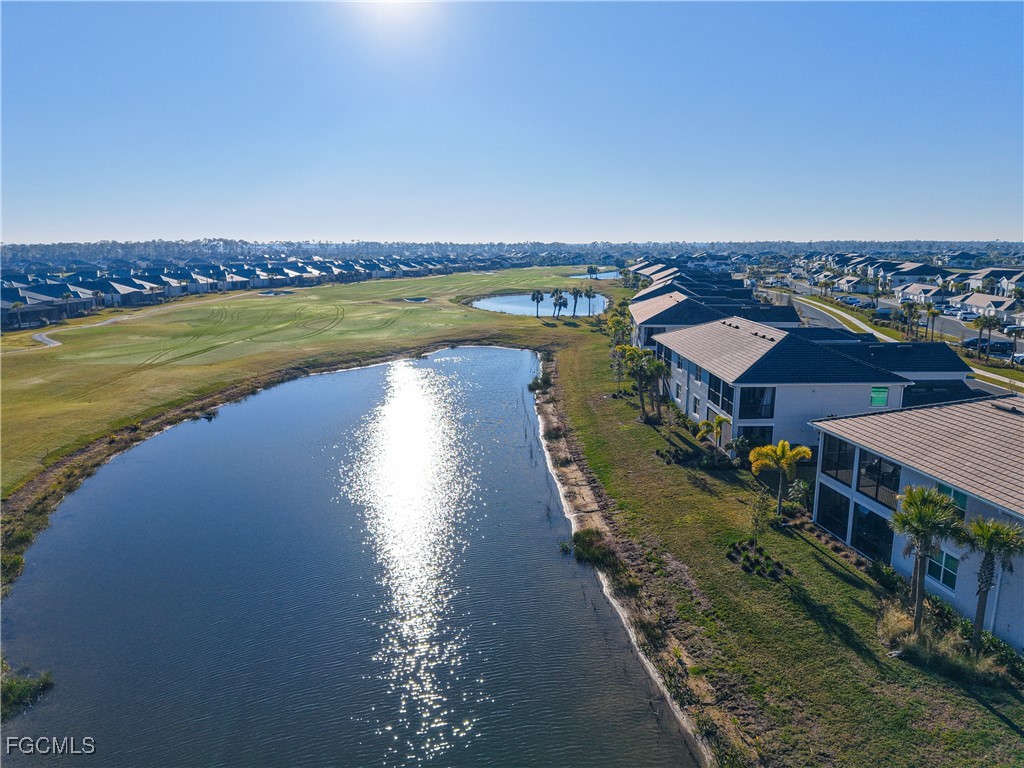
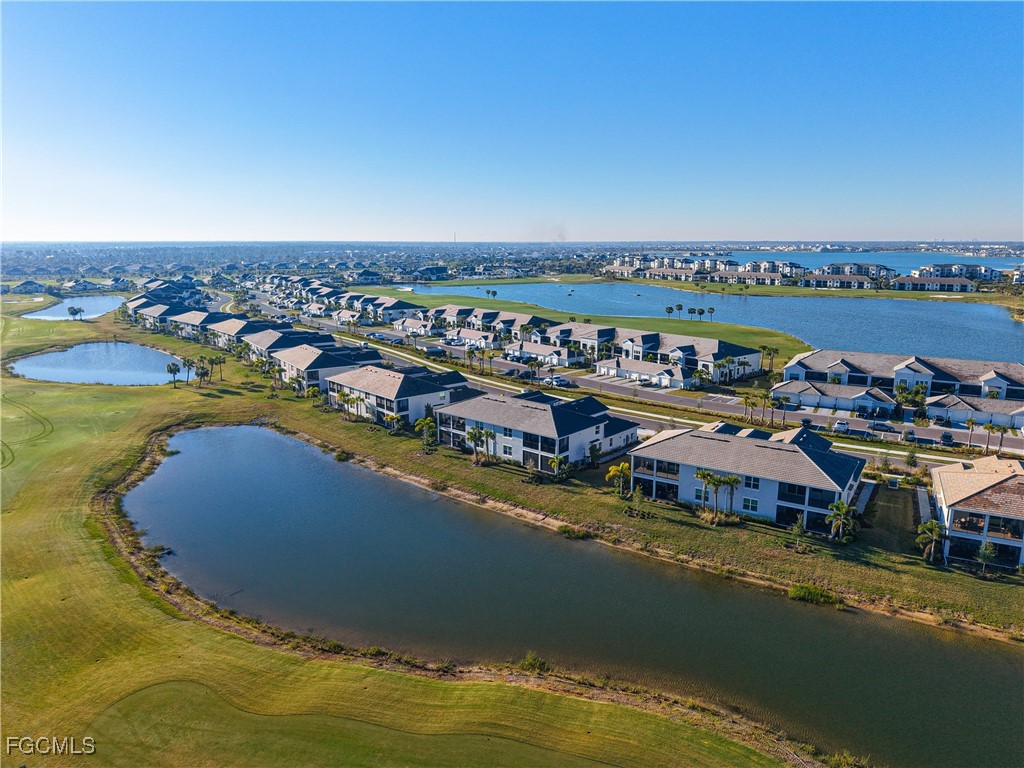
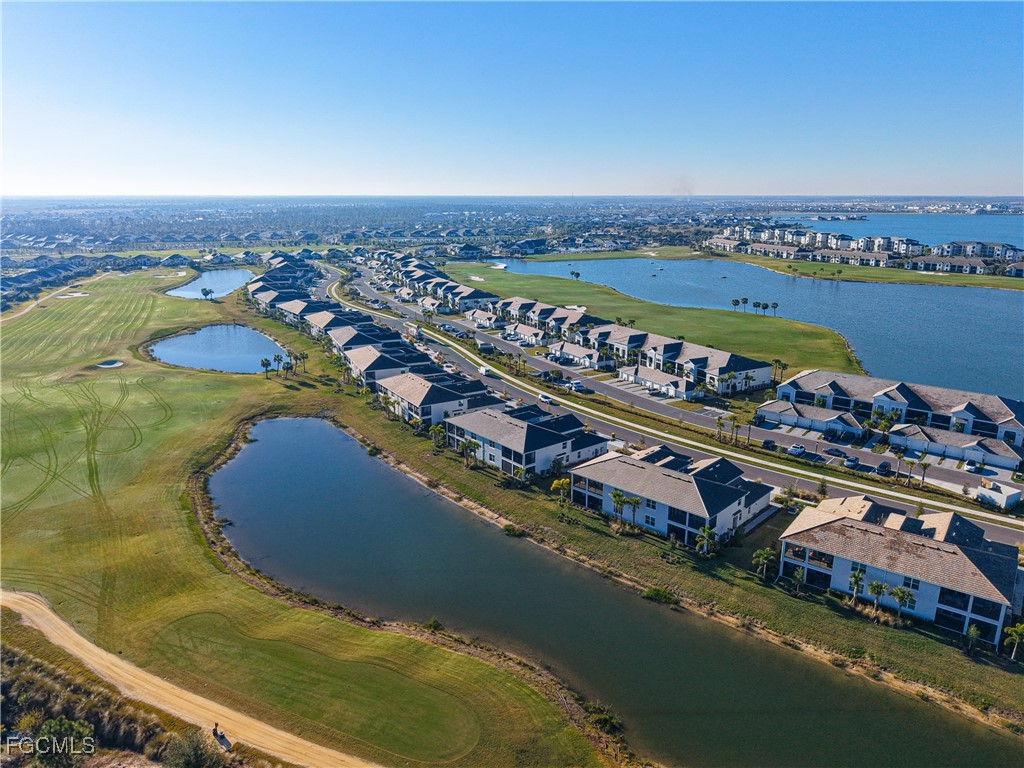
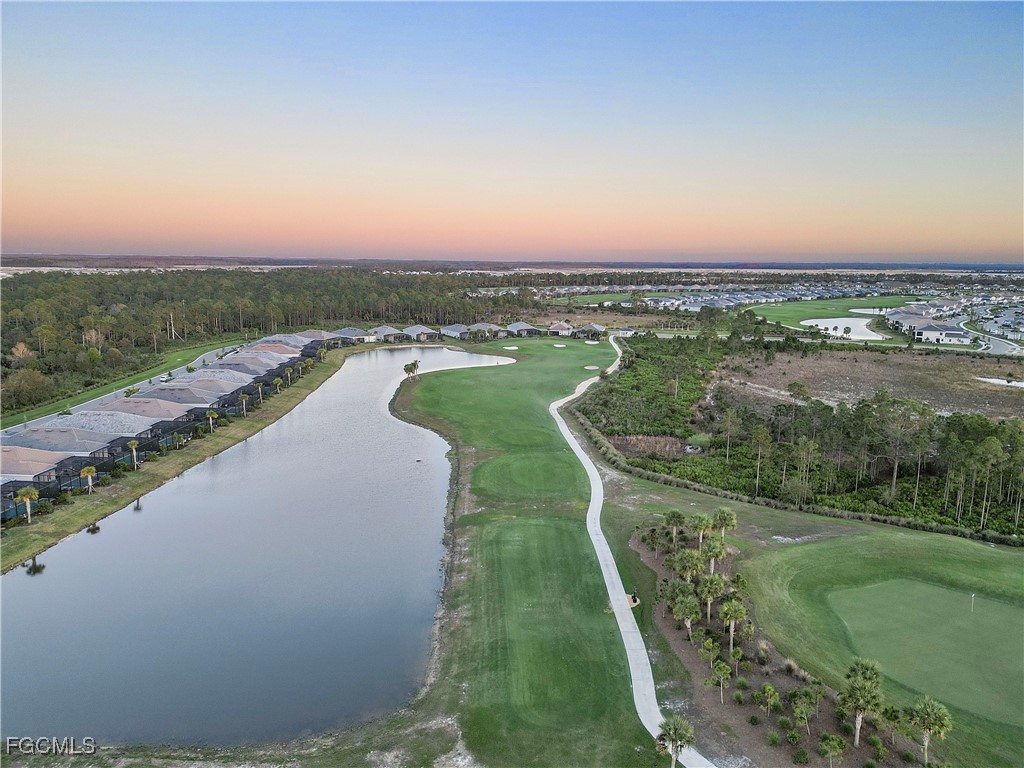
Aerial view of homes beside a golf course and pond.
Aerial view of homes lining a pond, with waterfront and landscaped green space beyond.
Aerial view of homes bordering a golf course and ponds in Punta Gorda.
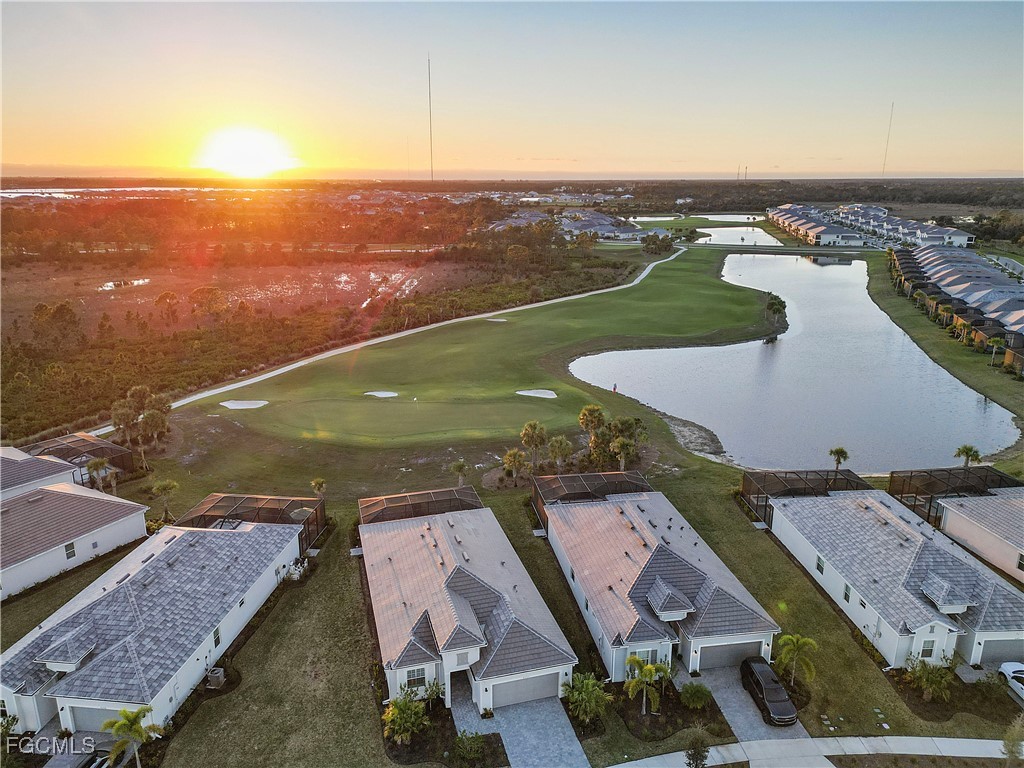
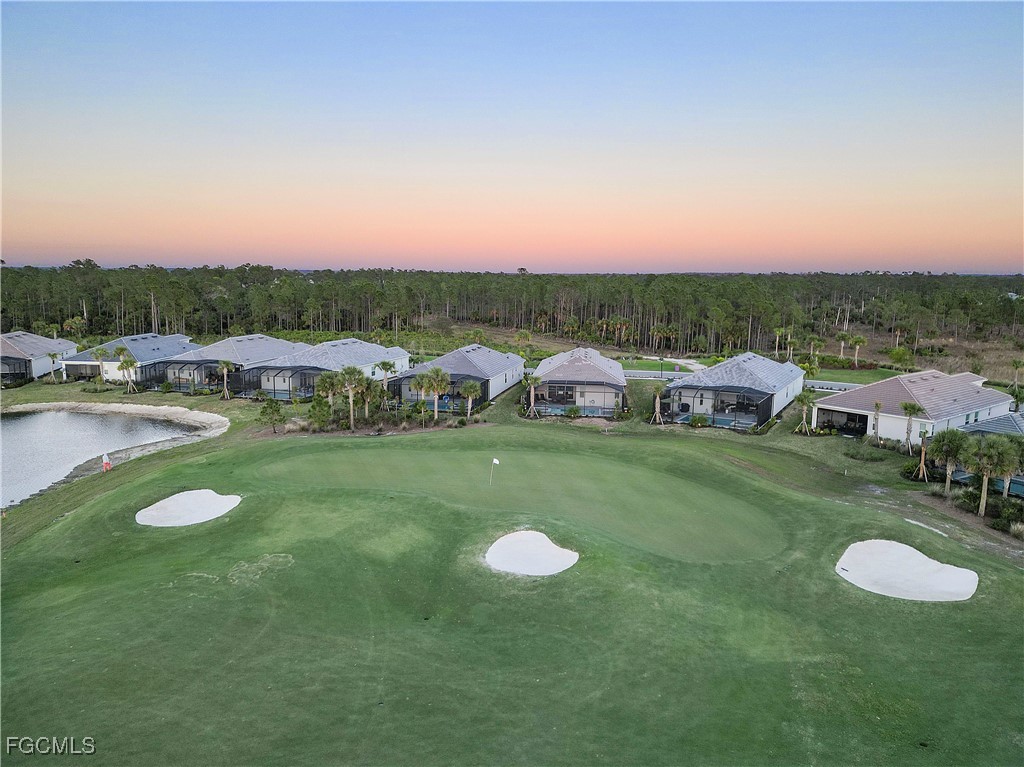
Aerial view of homes beside a golf course and pond at sunset.
Aerial view of a golf course and pond winding among homes at dusk.
Aerial view of a golf course with three sand bunkers and homes at dusk.
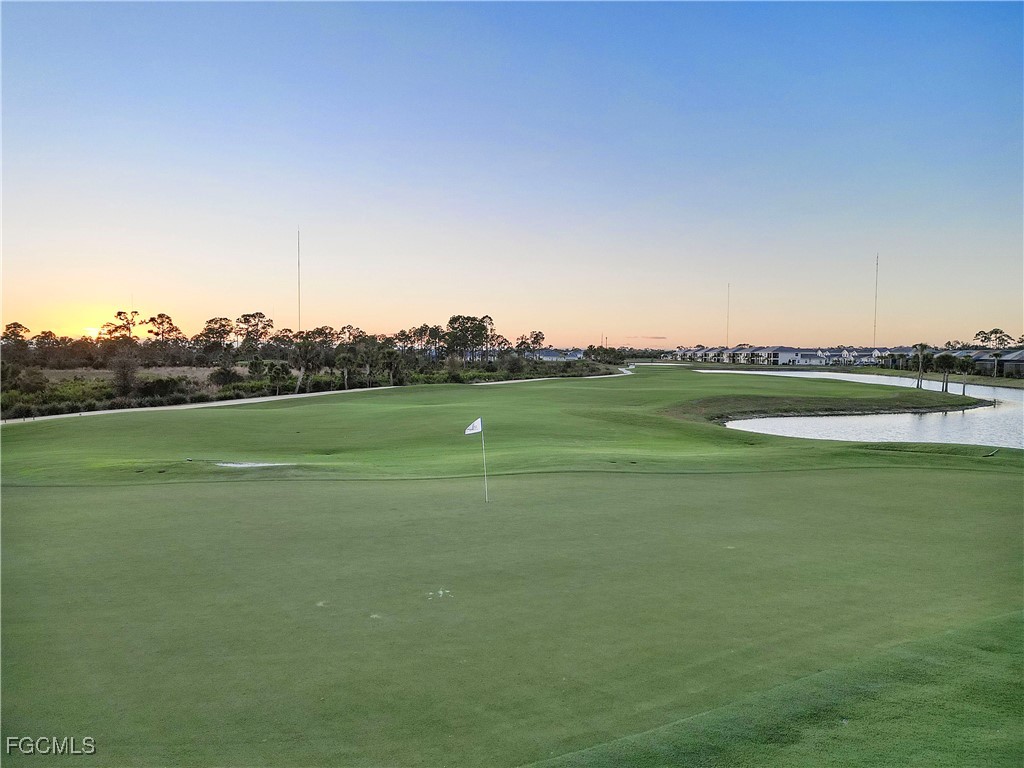
Golf course green with a flag, water hazard, and homes in the distance at sunset.
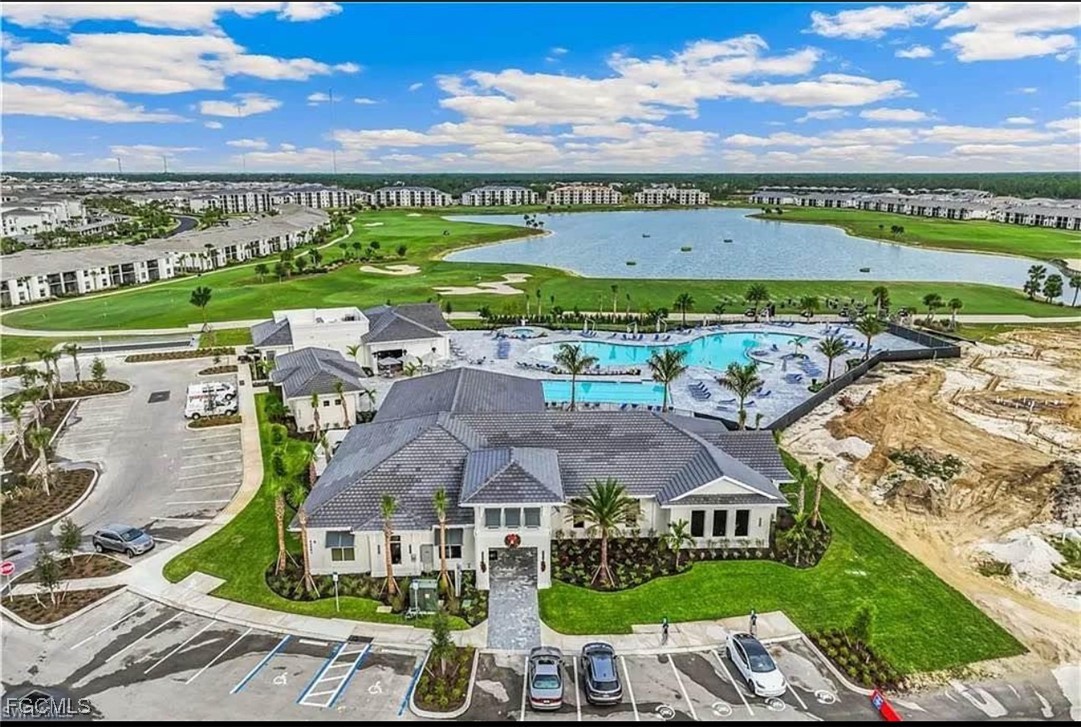
Aerial view of a community clubhouse, pool, and lake beside a landscaped golf course.
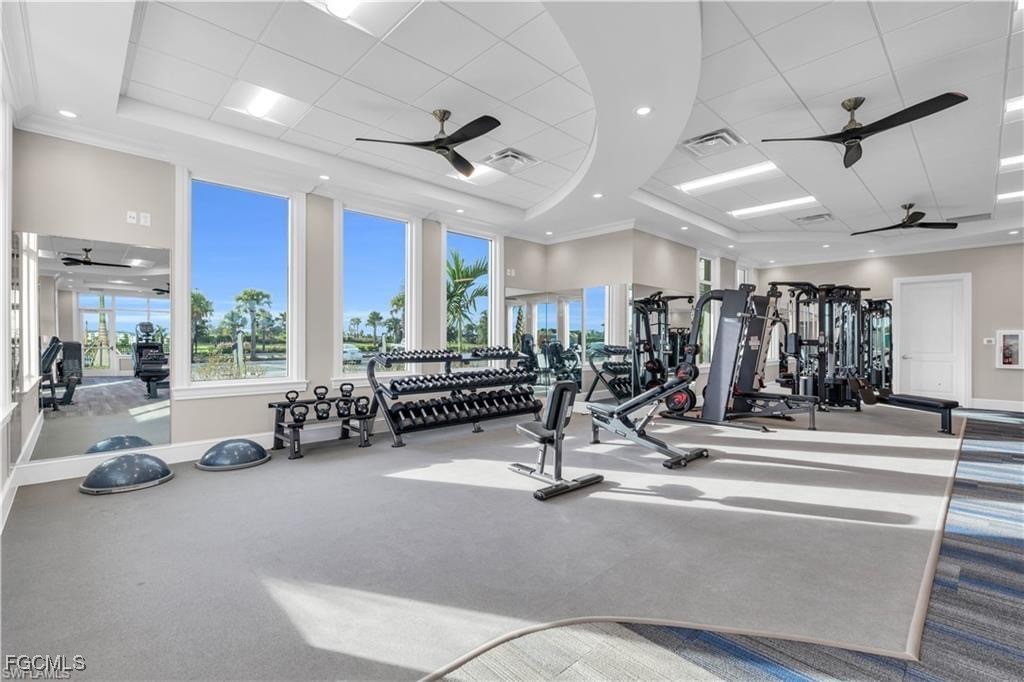
Fitness center with weight racks and strength-training machines beside large windows overlooking water.
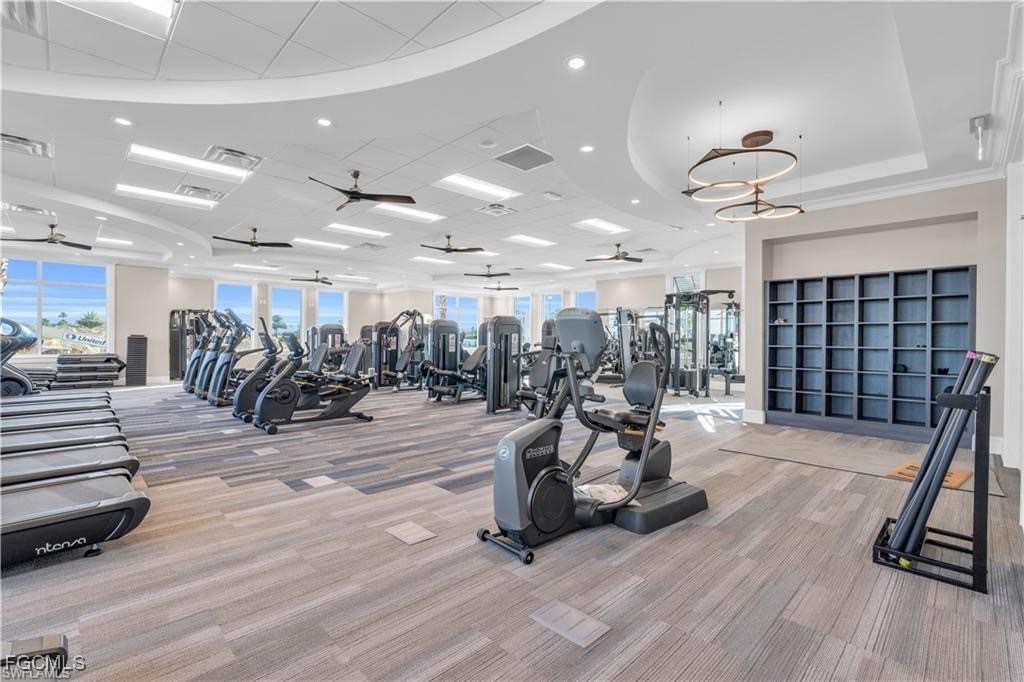
Fitness center with rows of exercise machines, large windows, and built-in shelving.
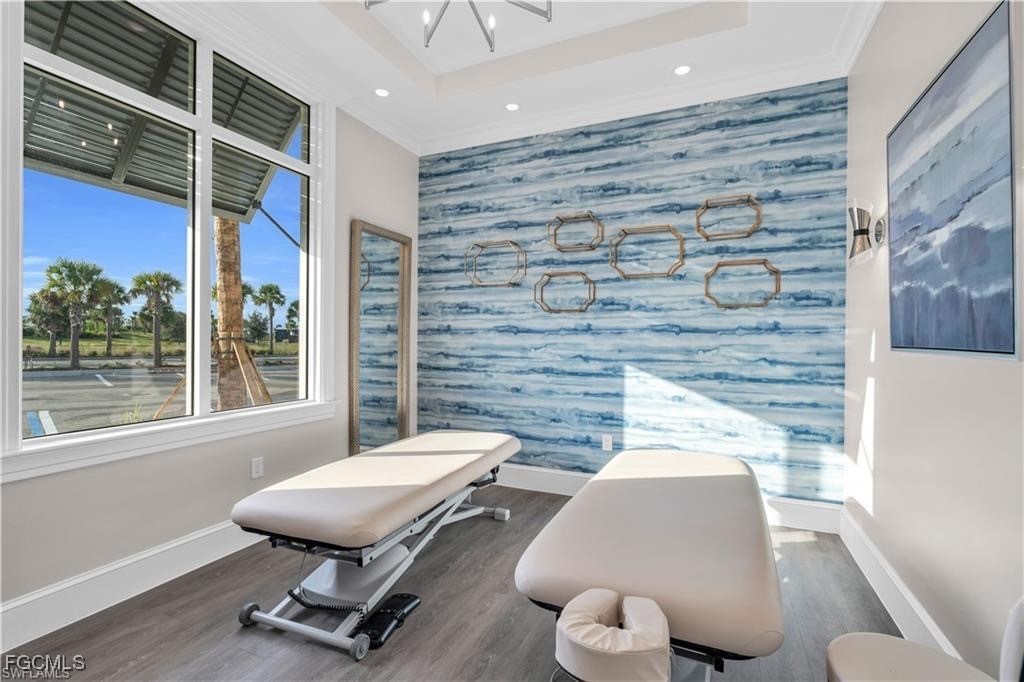
Treatment room with two massage tables and a blue-and-white striped accent wall.
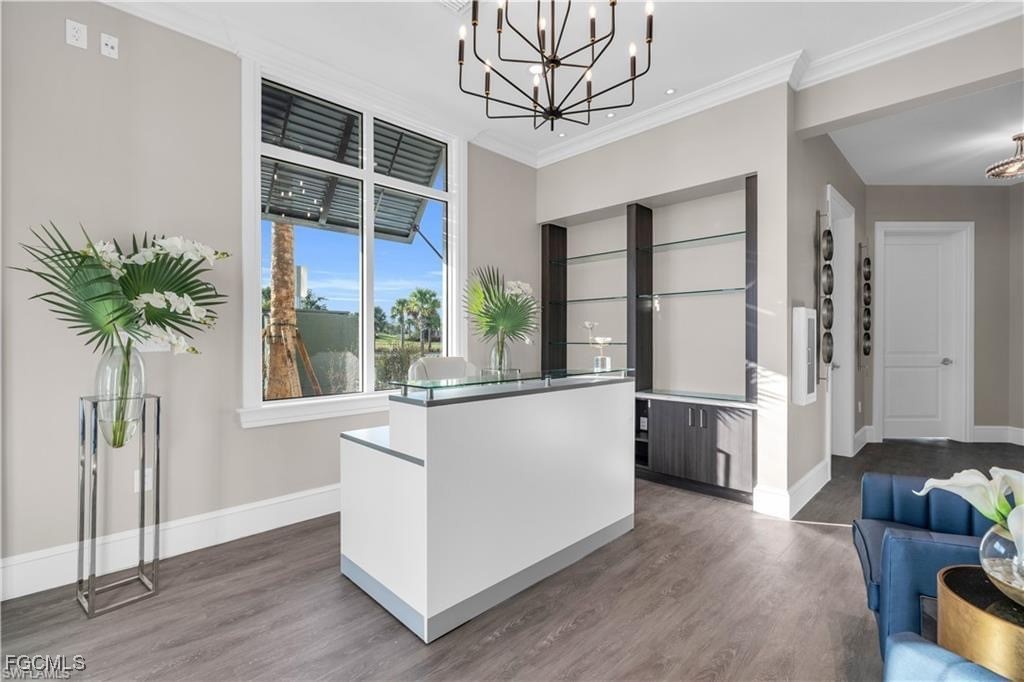
Home office with a glass-topped desk, dark built-in shelving, and a large window.
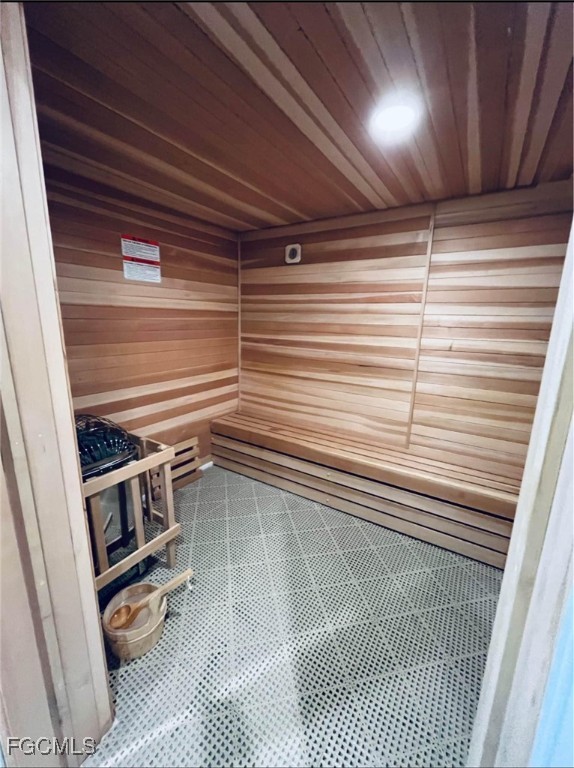
Wood-paneled sauna with tiered benches, a heater, and a perforated floor.
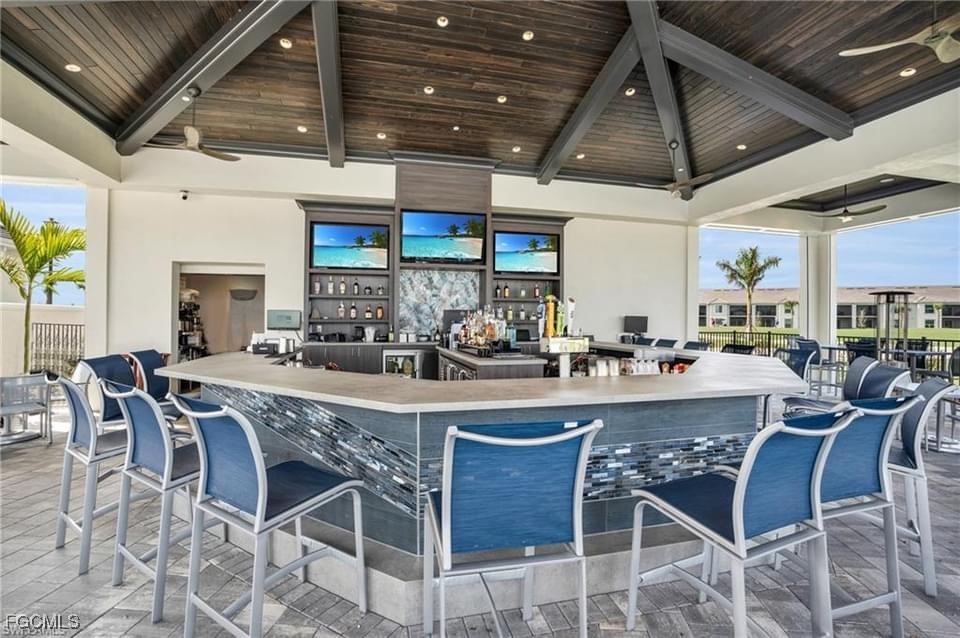
Open-air bar with a large counter, blue stools, and a vaulted timber ceiling.
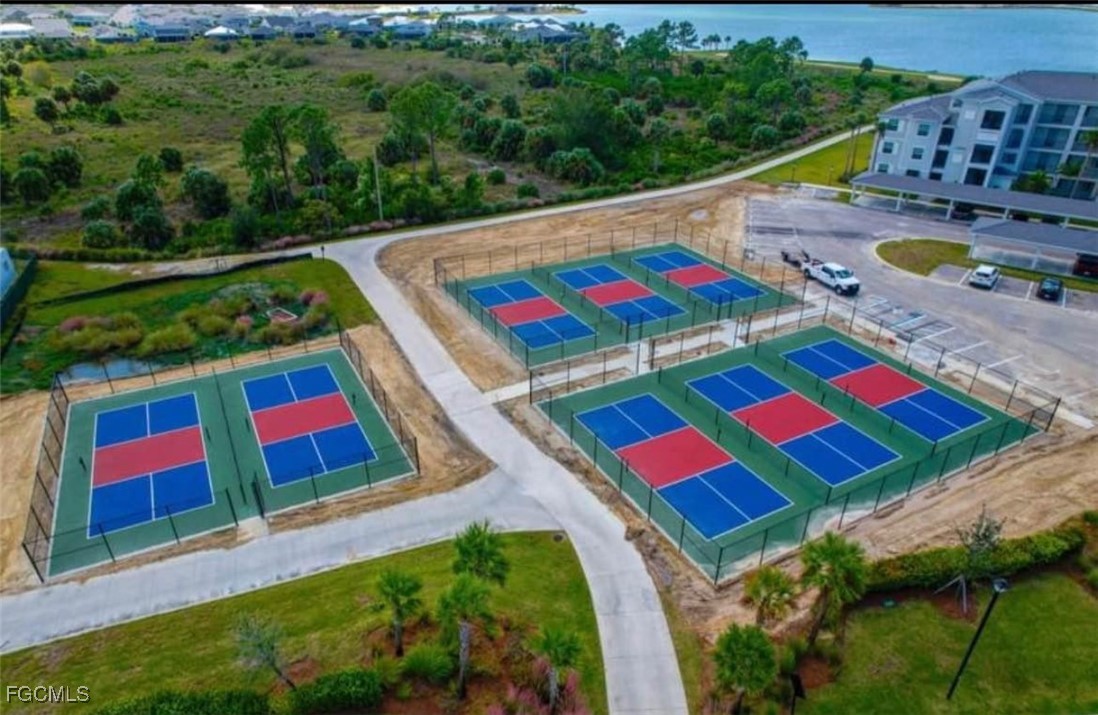
Aerial view of fenced pickleball courts with blue and red playing surfaces beside a community building.
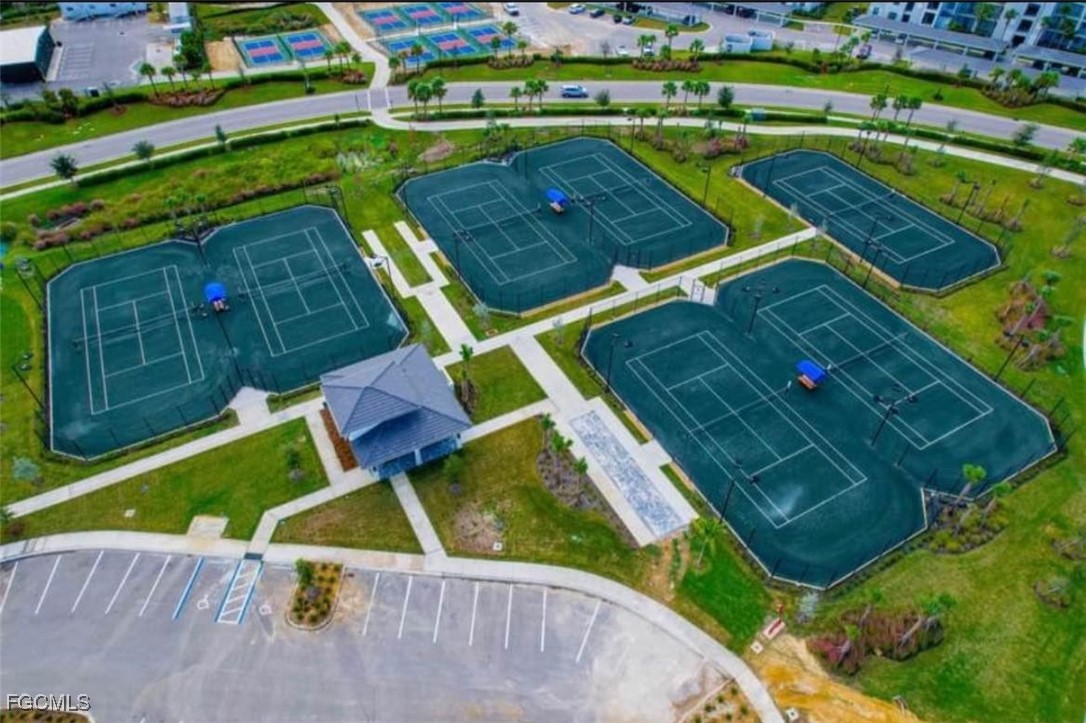
Aerial view of multiple green tennis and pickleball courts beside a pavilion and parking lot.
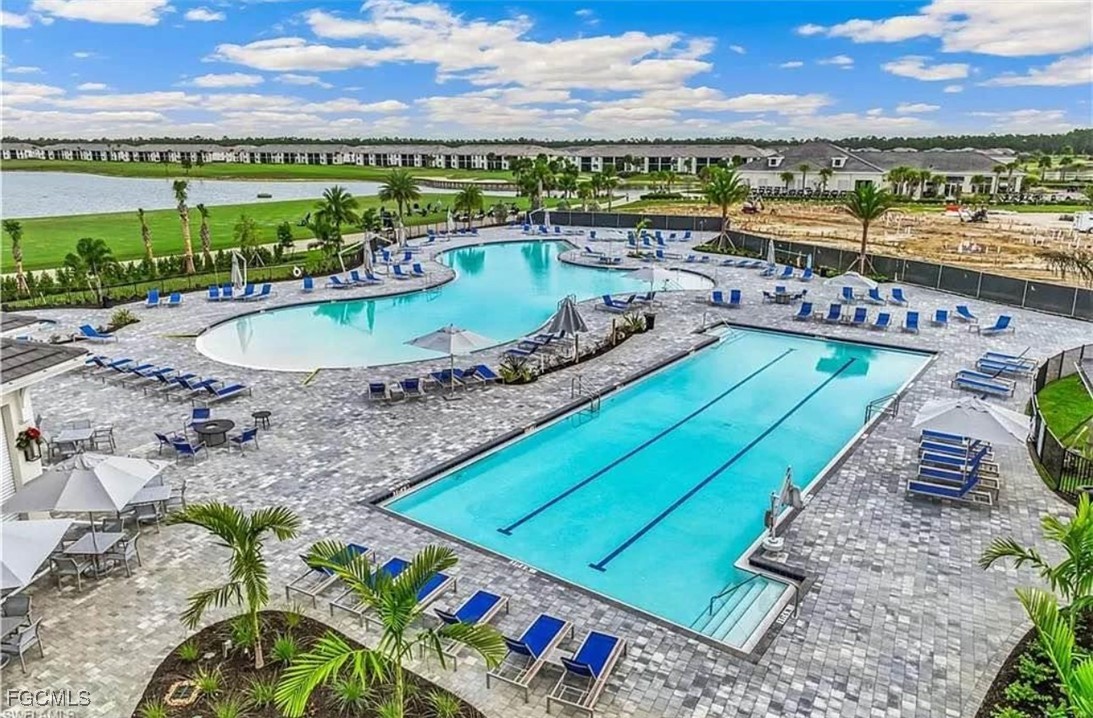
Community pool complex with a curved leisure pool, lap pool, and surrounding lounge chairs.
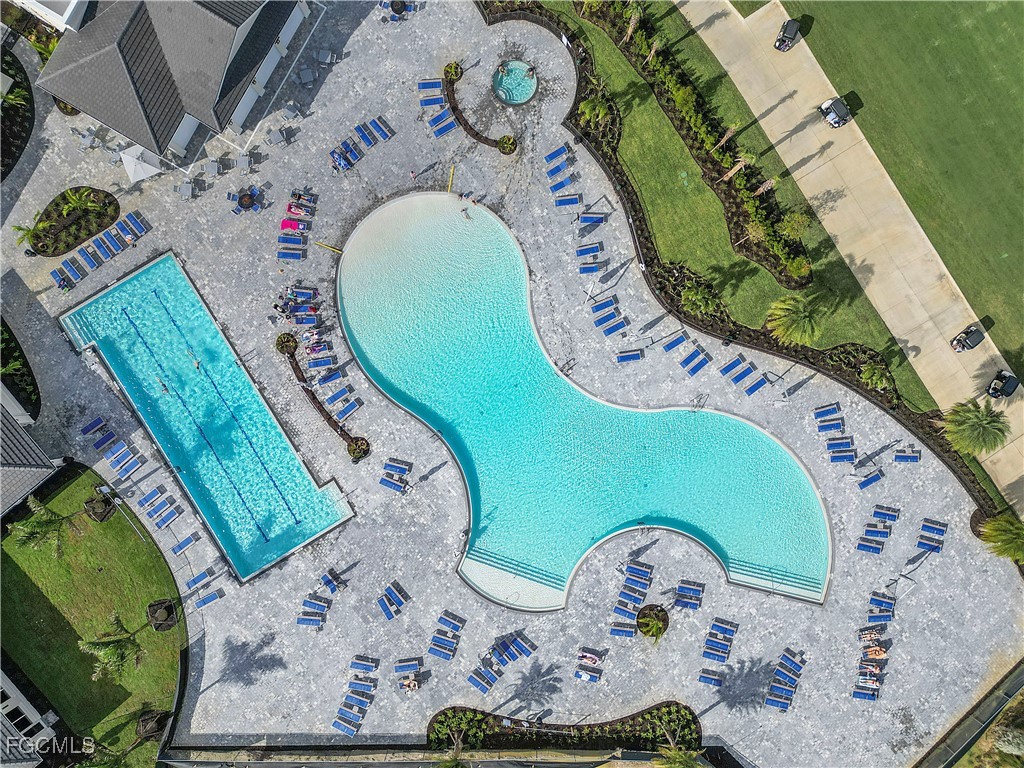
Aerial view of a curving community pool, lap pool, and circular spa surrounded by blue lounge chairs.
VIEW PHOTOS
$7,500/mo

15903 Grassland LN 4411

3 Beds 2 Baths 1,741 Sq.Ft.

Description

This beautifully appointed First Floor "Coach Home" in Babcock National Golf & Country Club offers the perfect blend of luxury and convenience. With a prime location overlooking a serene lake and golf course, the home provides a tranquil setting for relaxation.The spacious Owner's Suite features a King Size Bed and a private En-Suite, strategically placed for ultimate privacy, while two additional guest suites ensure comfort for visitors. One of the guest suites doubles as a home office, complete with a pull-out sofa and desk--ideal for remote work or leisurely stays.The Babcock National Amenity Center adds to the appeal, with a wealth of amenities to enjoy year-round. Residents have access to a Clubhouse, Restaurant, and Tennis & Pickleball Courts, as well as a Resort-style Pool with lap lanes, a Heated Spa/Hot Tub, and four additional Satellite Pools. The Poolside Tiki Bar & Grill, Fitness Center, Sauna, and Day Spa further elevate the experience, offering everything needed for both relaxation and recreation. This home is truly a peaceful retreat with ample options for activity and relaxation, making it the perfect place to call home away from home!! *Golf cart not included.

Share Property

Location

15903 Grassland LN 4411, Punta Gorda, FL 33982

Status

For Lease
Rebecca Frey

Rebecca Frey

TITLE

Sales Agent

Property Amenities

Interior
Appliances Gas Cooktop
Flooring Carpet, Tile
Total Bedrooms: 3
Full Bathrooms: 2
Other Interior Features Walk-In Closet(s), High Speed Internet
Area & Lot
Total area 1,917 Sq.Ft.
Living area 1,741 Sq.Ft.
MLS® ID 2026004876
Year Built 2022
Water Frontage Lake
View Description Lake
Architecture Styles Coach/Carriage, Low Rise
Type Condo
Status For Lease
Exterior
Stories 1
Pool Community
Air conditioning Central Air, Electric
Heat type Gas
Water Source Assessment Paid
Garage Space 2.0
Security Features Smoke Detector(s)
Sewer Assessment Paid
Other Exterior Features None
Parking Attached, Garage, Electric Vehicle Charging Station(s)
Utilities Cable Available
Finance
Lease Price $7,500/mo
Two-story gray home with double garage, paved driveway, and ornamental grasses.

360 Virtual Tour

Take a tour of this property
Two-story gray home with double garage, paved driveway, and ornamental grasses.

Schedule a Showing

I would love to show you this beautiful property. Please select your preferred date and time below. I will be in touch shortly to confirm your appointment.

Schedule a Showing

I would love to show you this beautiful property. Please select your preferred date and time below. I will be in touch shortly to confirm your appointment.

Thank you for your interest in 15903 Grassland LN 4411, Punta Gorda, FL 33982. We are reviewing your request and will be in touch shortly!

Babcock Ranch

Work With Rebecca

Get assistance in determining the current property value, crafting a competitive offer, writing and negotiating a contract, and much more. Contact me today.