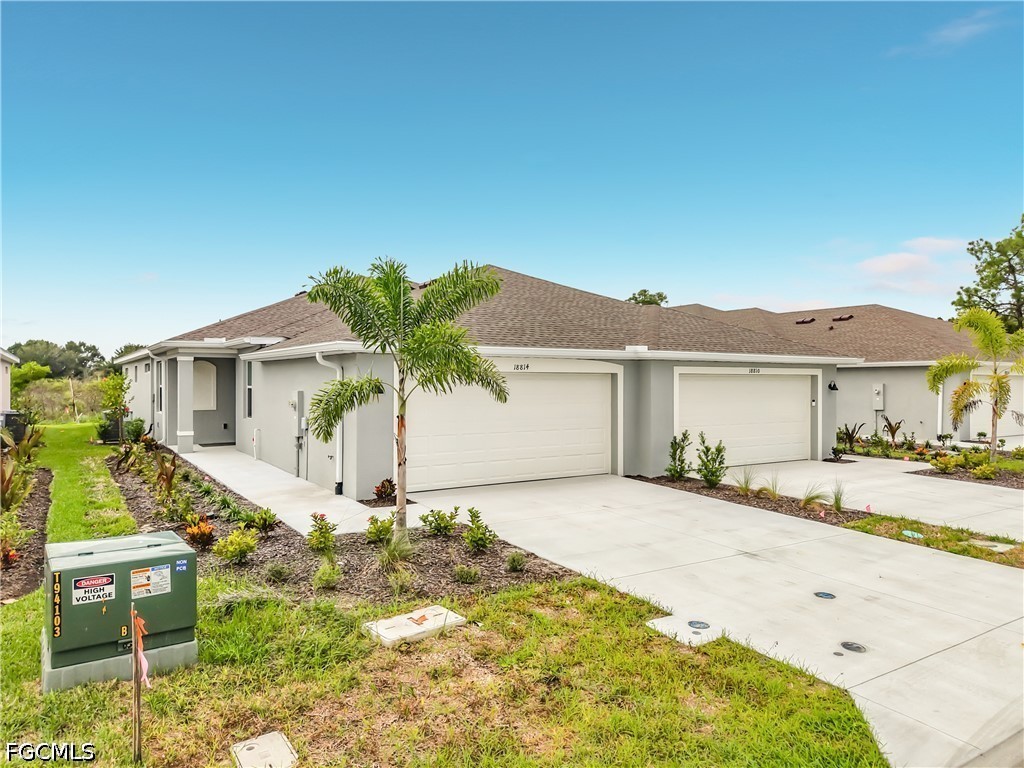
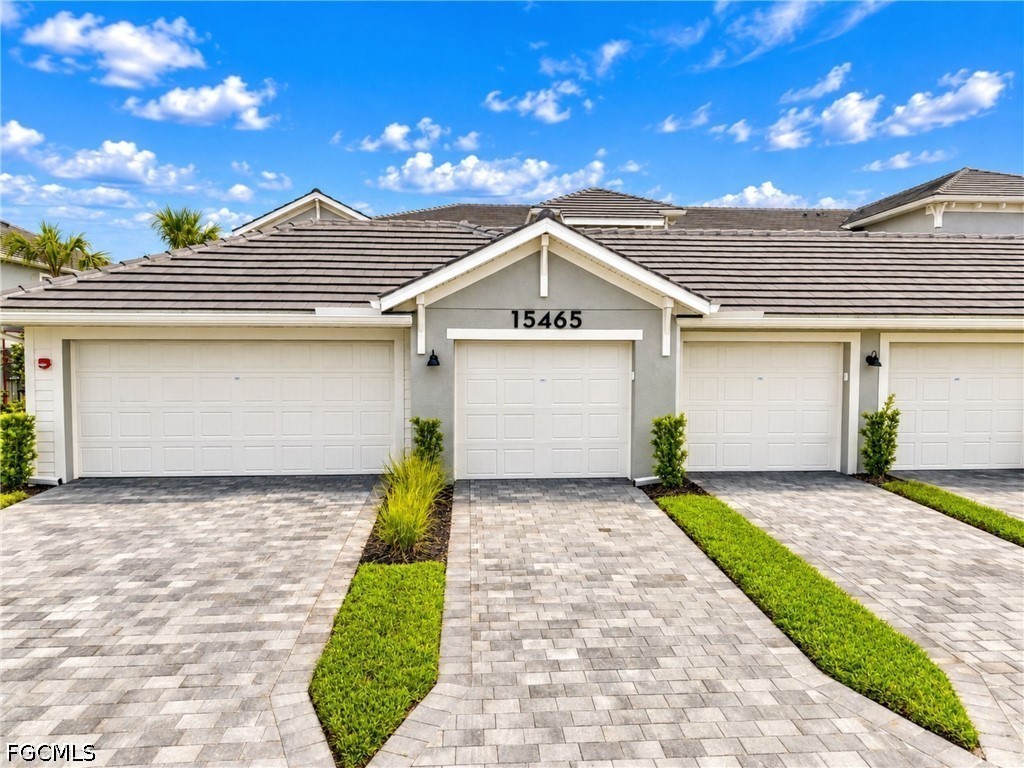
Gray attached home with two white garage doors, a wide driveway, and palm landscaping.
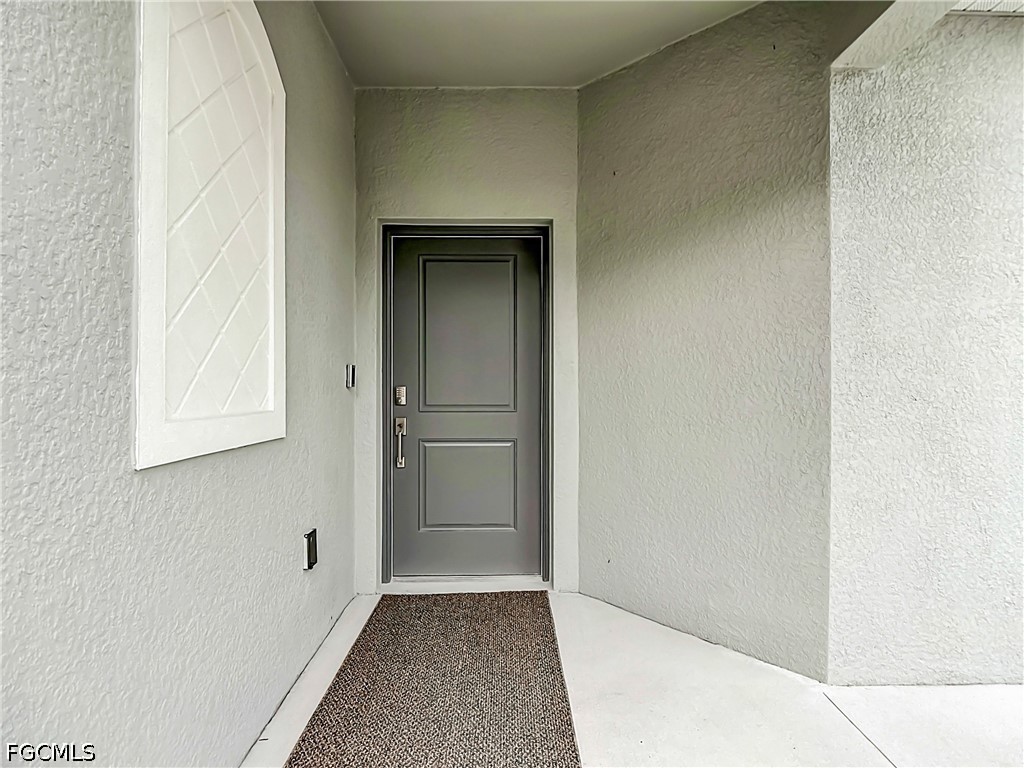
Covered entry with a dark gray front door, white walls, and a brown woven mat.
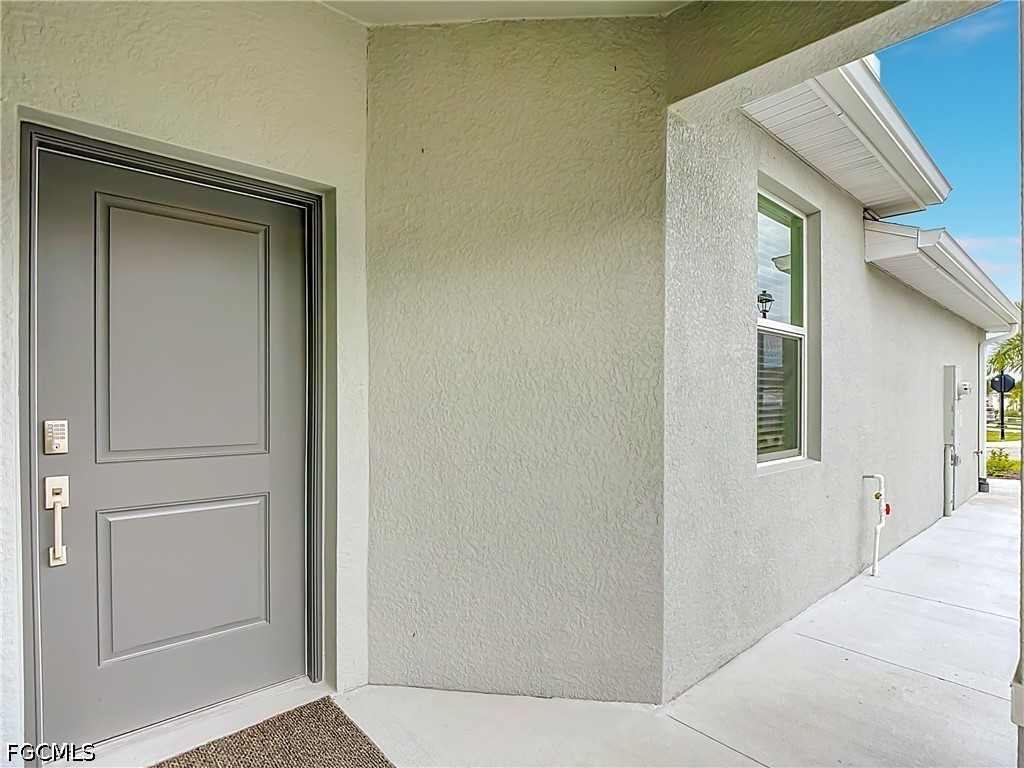
Covered home entrance with a gray paneled door, keypad lock, and concrete walkway.
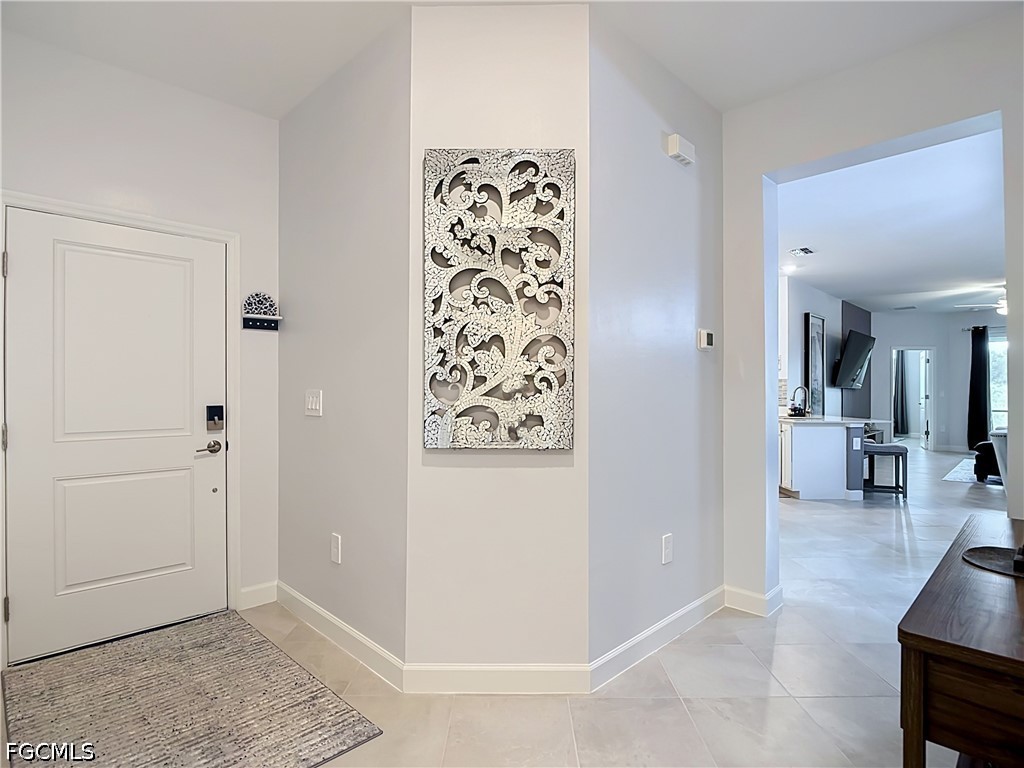
Entry foyer with tiled floors, patterned wall art, and a view into the open living area.
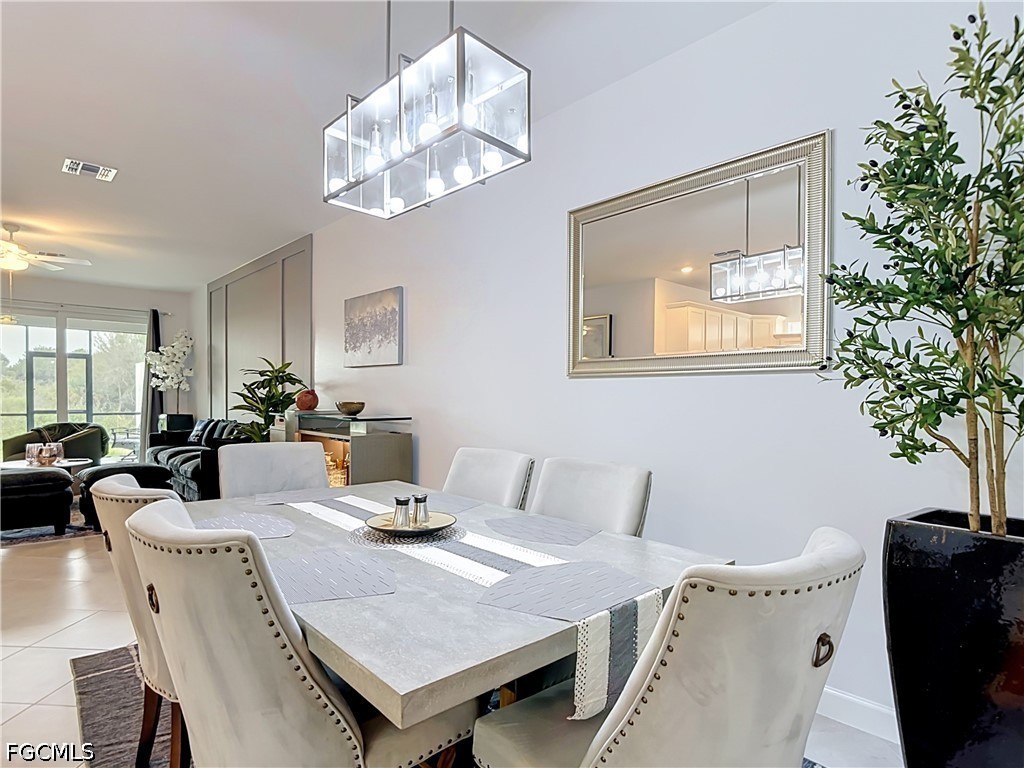
Dining room with a stone-topped table, white upholstered chairs, and a geometric chandelier beside the living room.
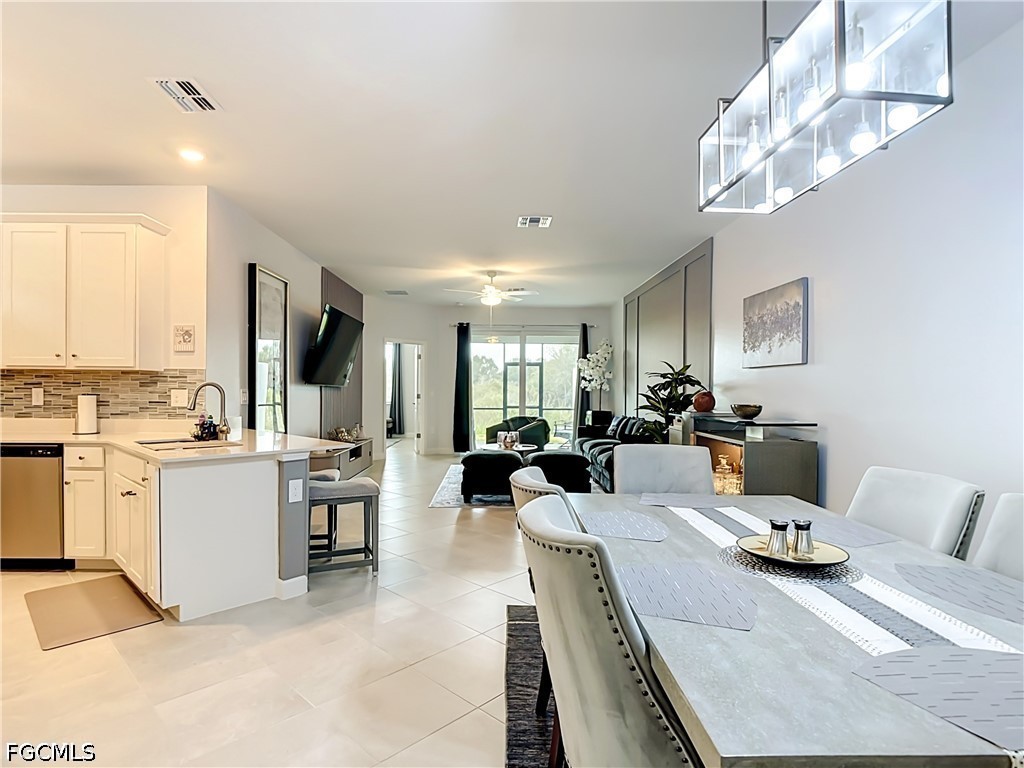
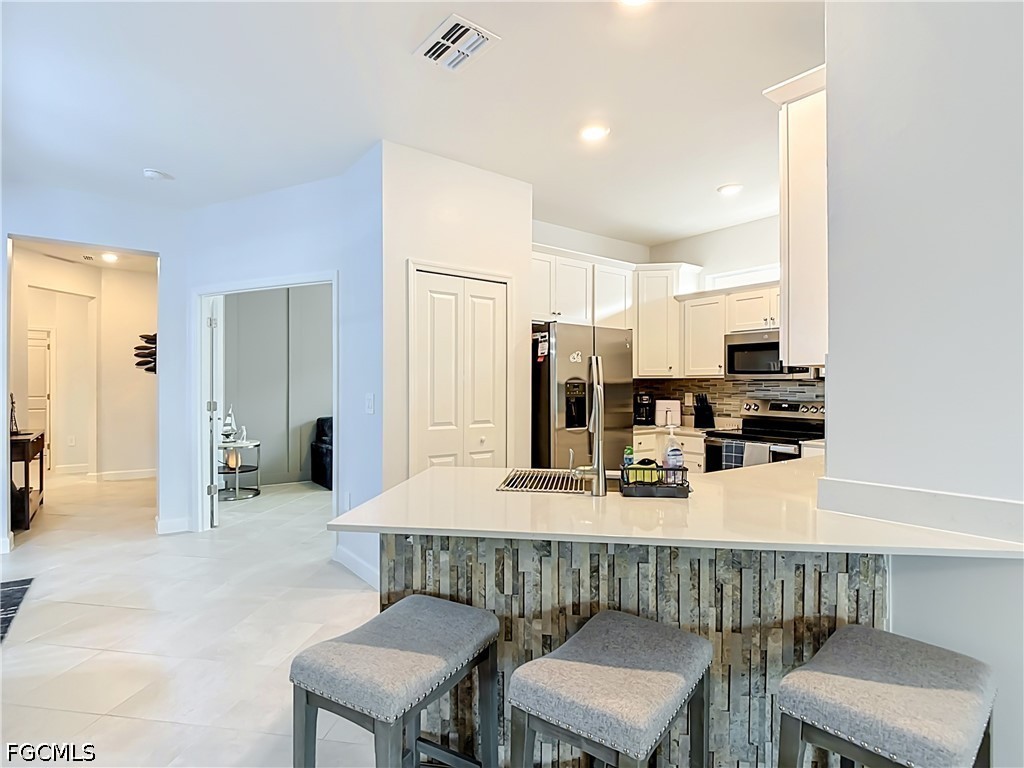
Open-plan kitchen, dining, and living area with white cabinetry, tiled floors, and glass doors.
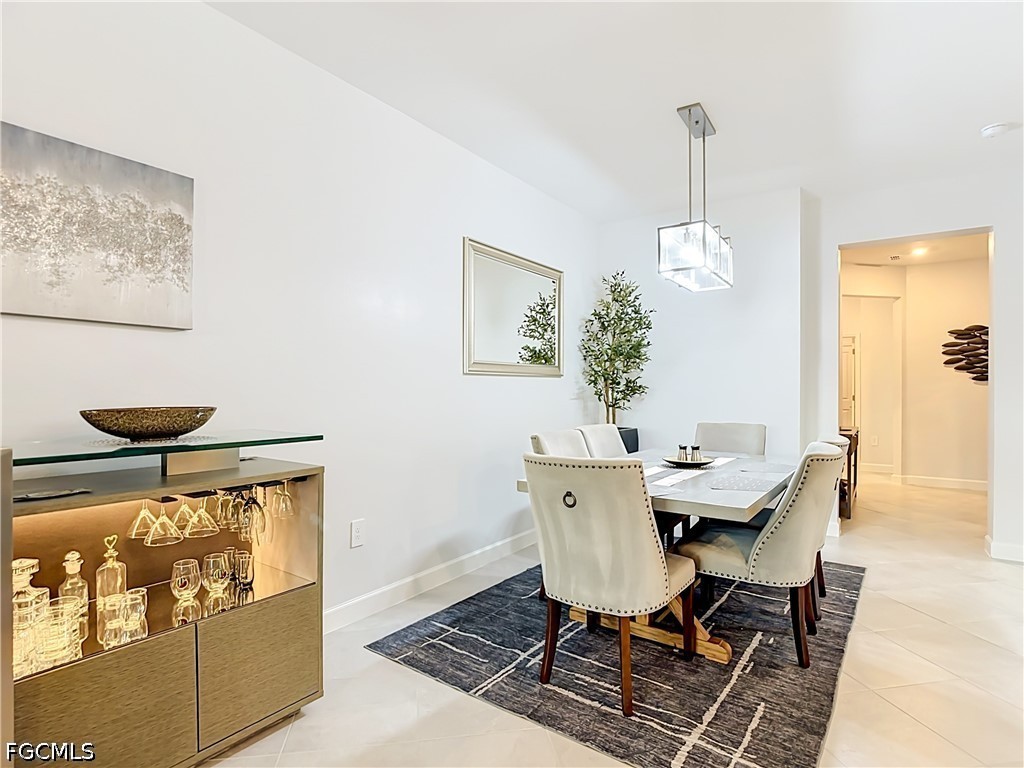
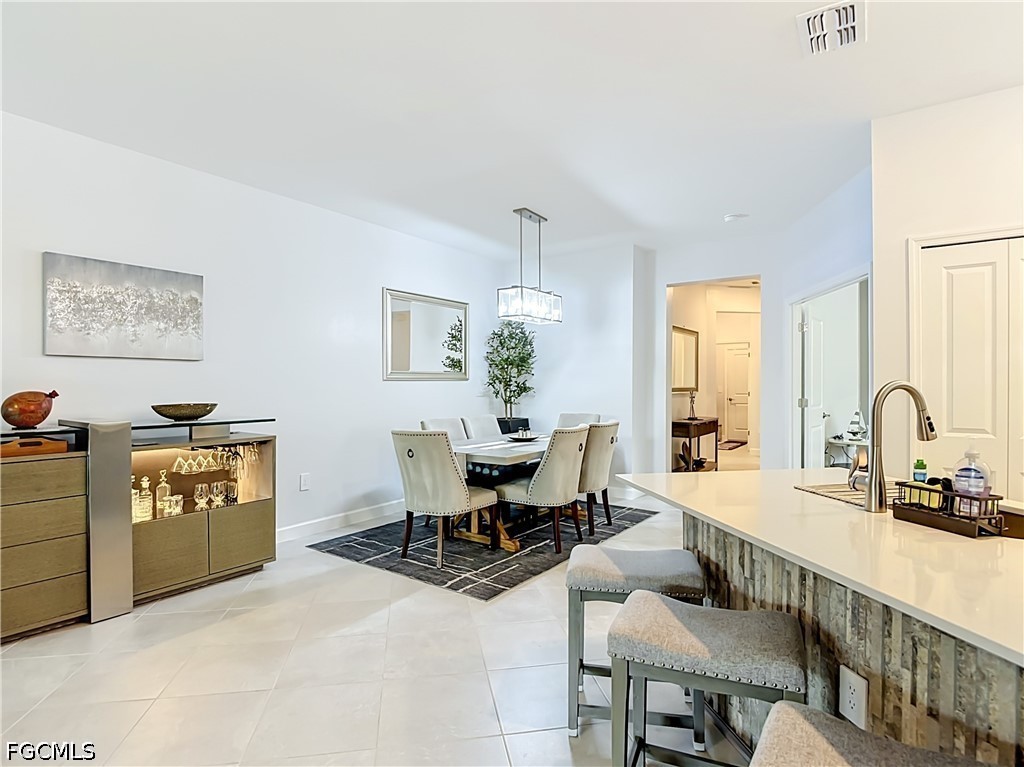
Dining room with a white table and upholstered chairs beside a lit glass-front bar cabinet.
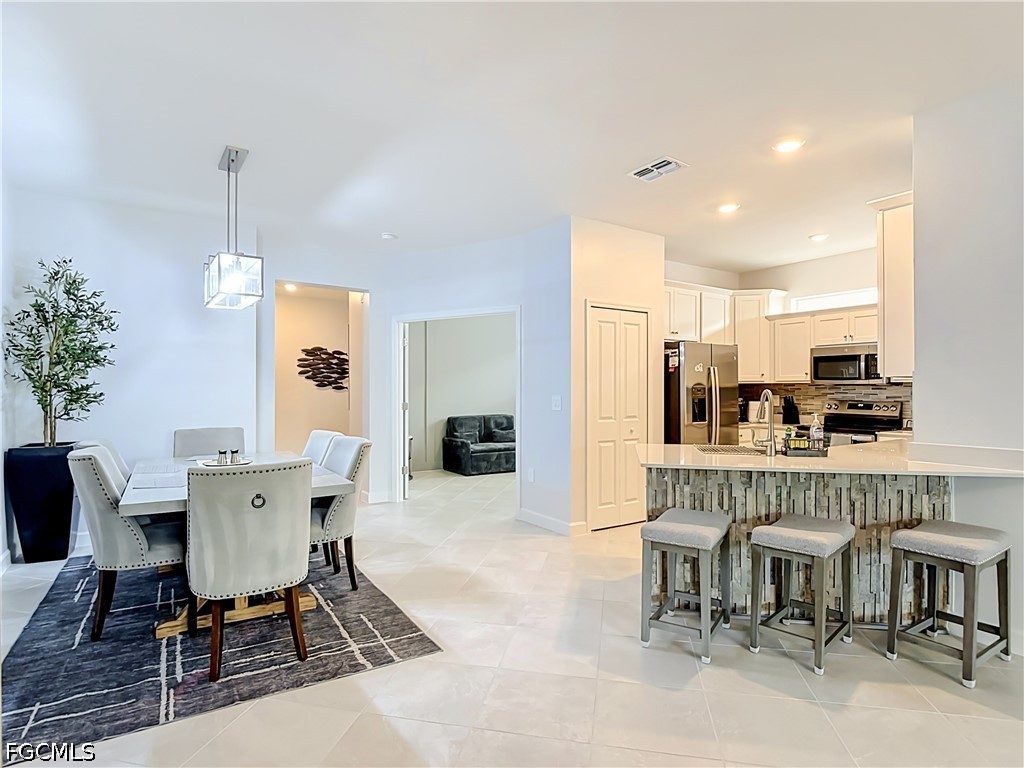
Open dining area and kitchen with a stone-front island, pendant light, and white cabinetry.
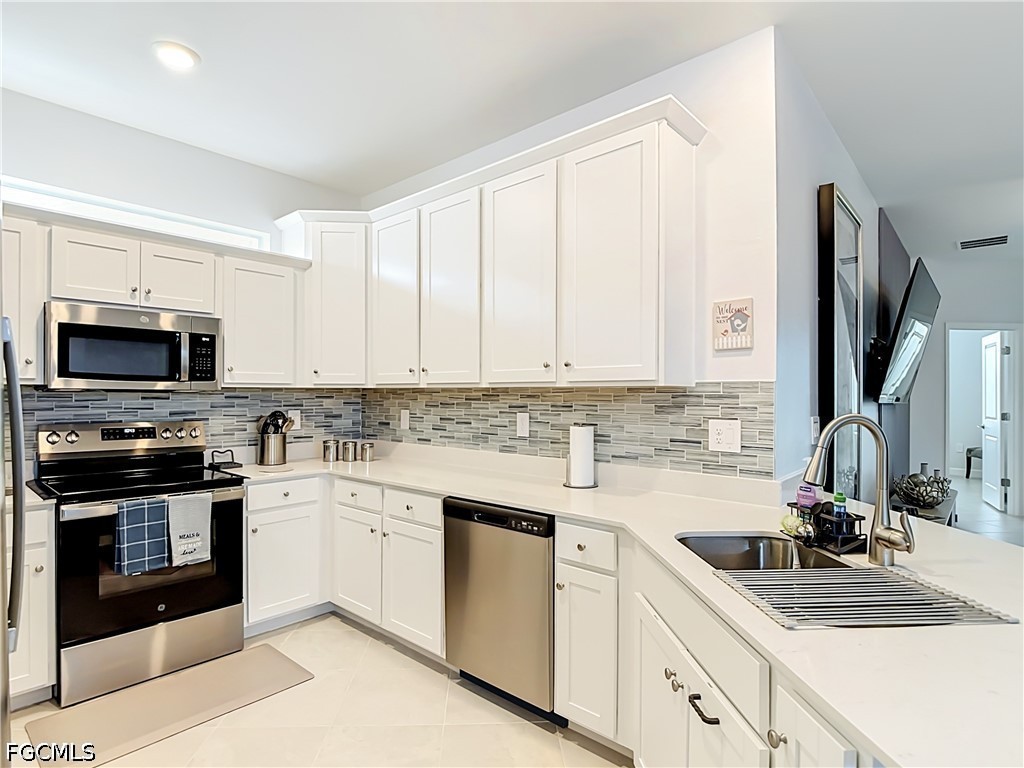
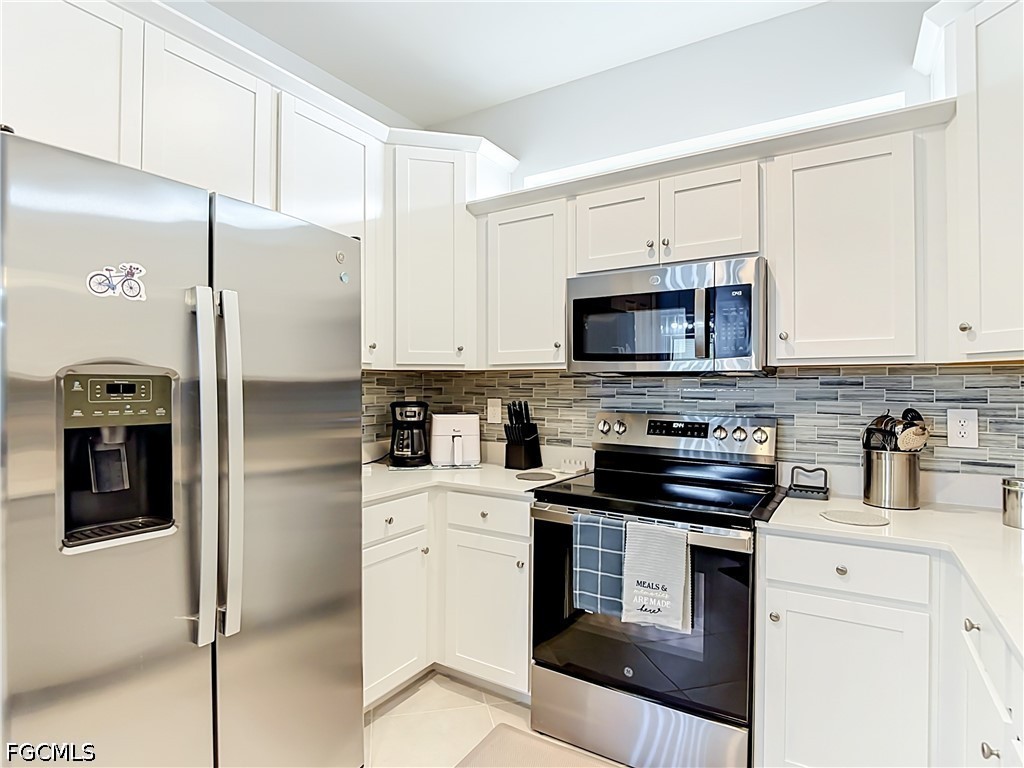
Kitchen with white cabinets, stainless steel appliances, and a gray tile backsplash.
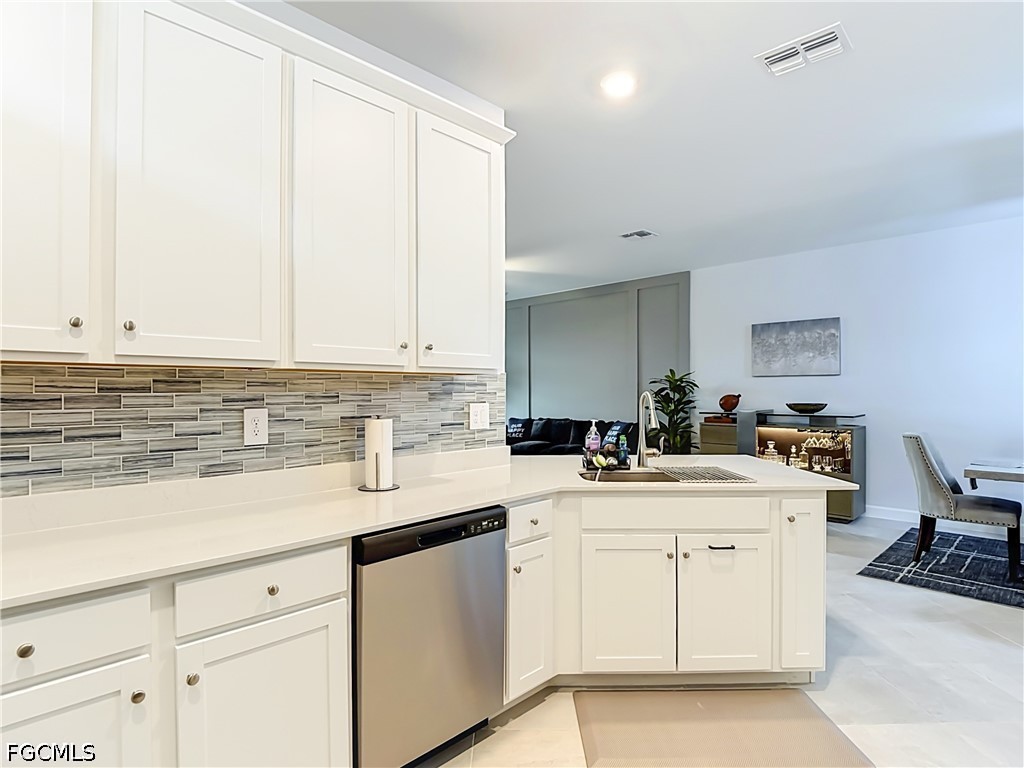
Bright kitchen with white cabinetry, a gray tile backsplash, and a peninsula sink.
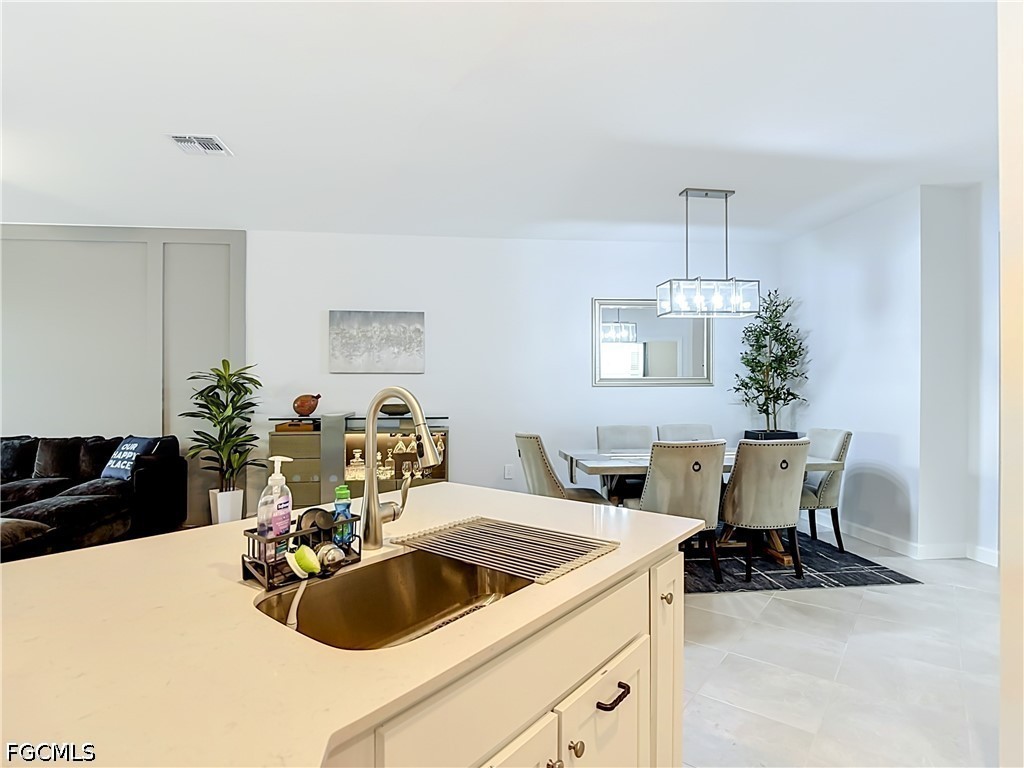
Kitchen island with a deep sink opens onto a furnished dining area and living room.
Kitchen with white cabinets, stainless appliances, and a broad island with three stools.
Dining area beside a kitchen island, with a set dining table and upholstered bar stools.
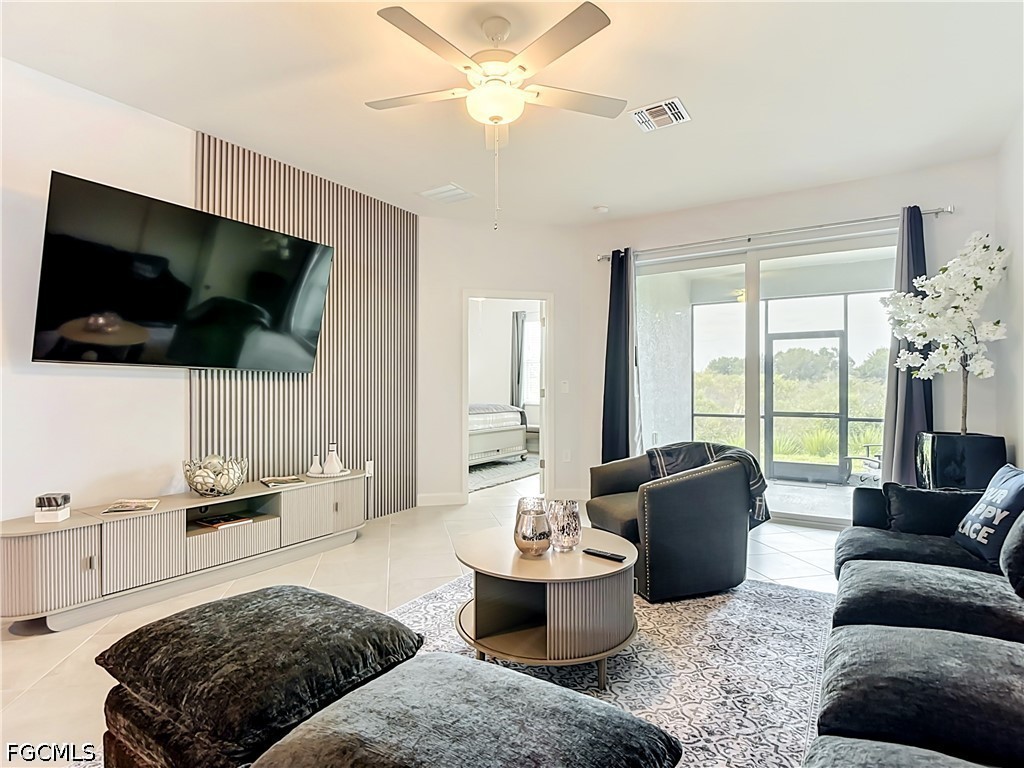
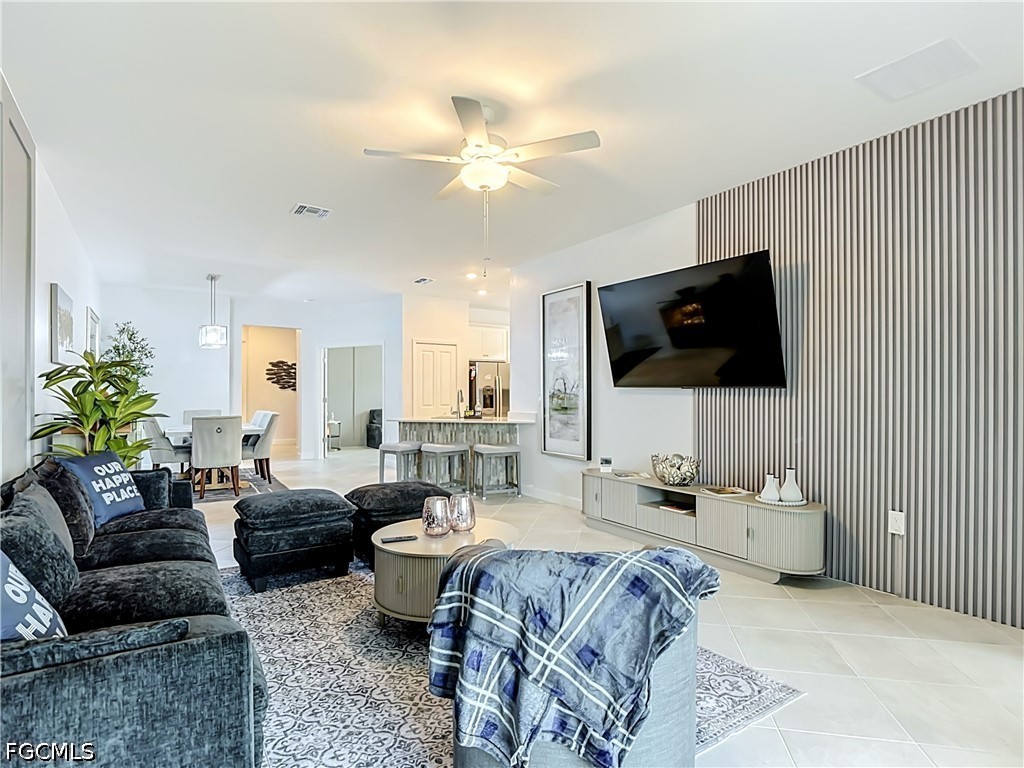
Furnished living room with a striped accent wall, large TV, and sliding glass doors.
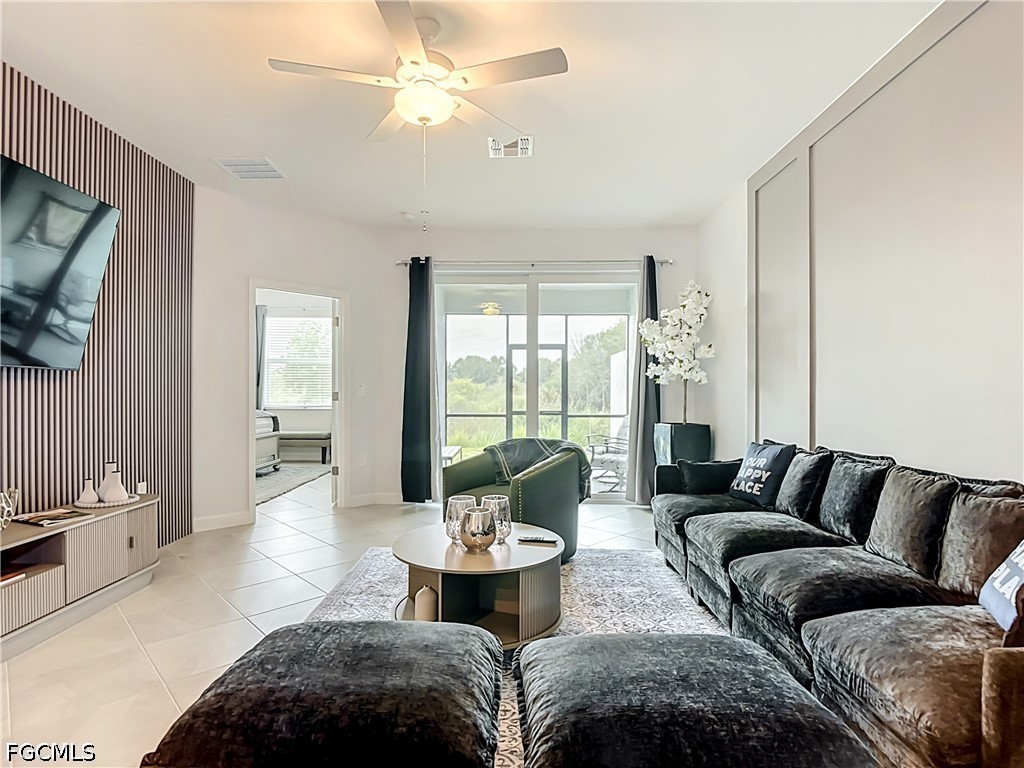
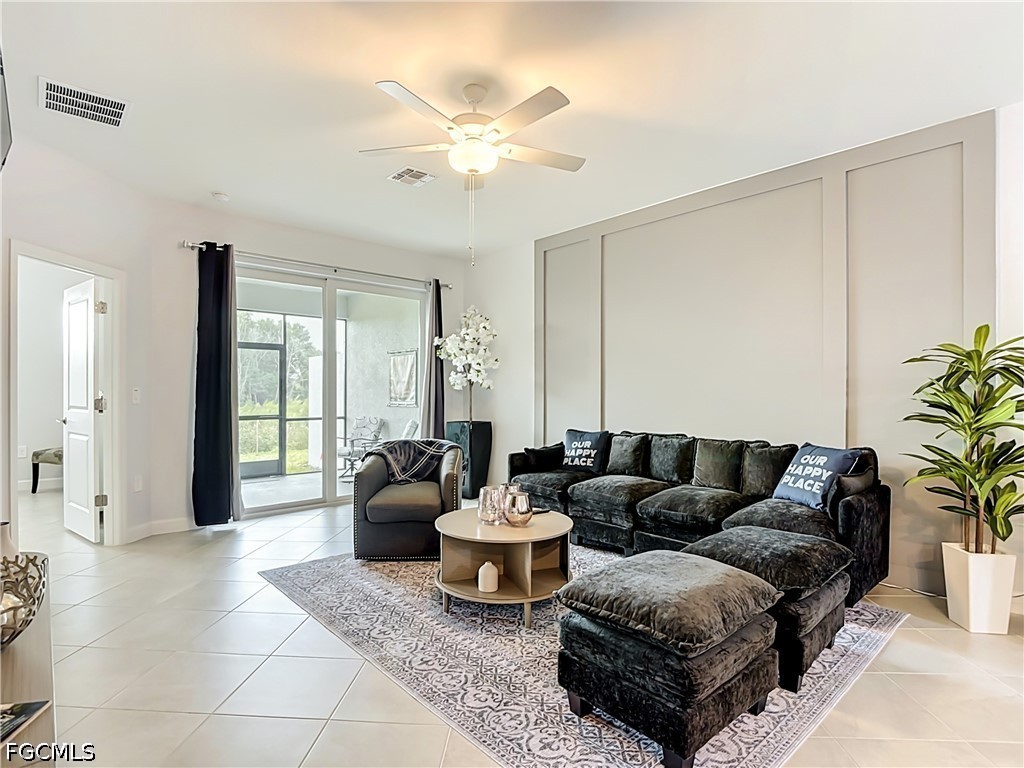
Living room with charcoal sectional, striped TV wall, and sliding glass doors to the patio.
Living room with a dark sectional, patterned rug, ceiling fan, and sliding glass doors.
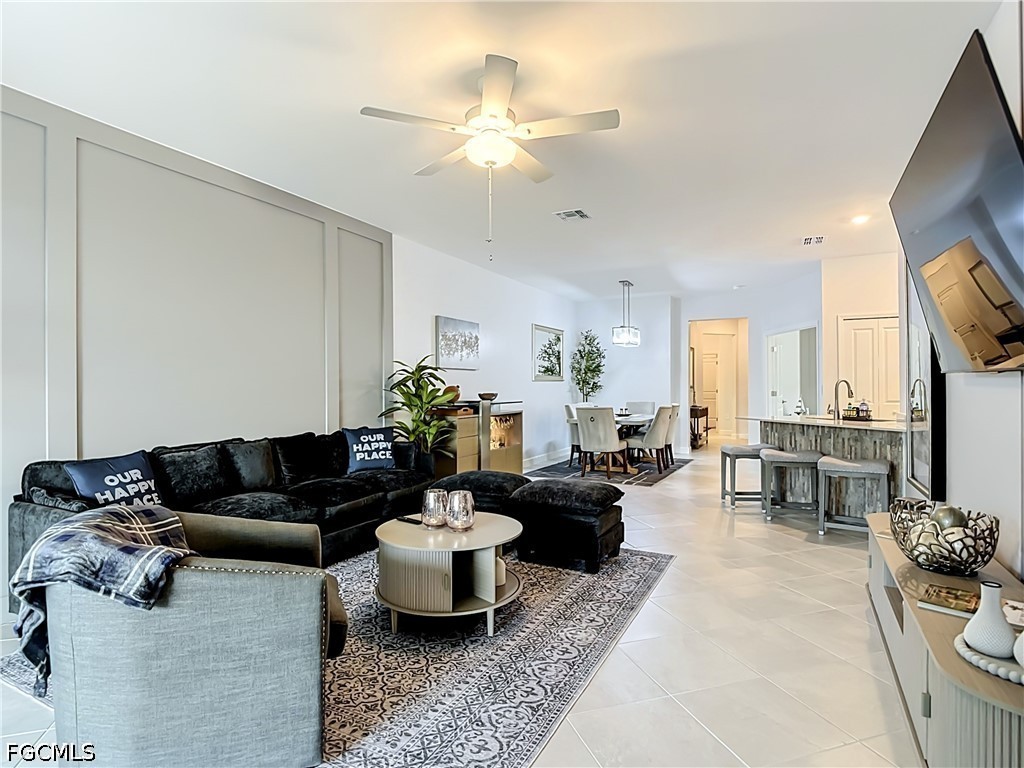
Open living room with a black sectional, patterned rug, and dining area beside the kitchen island.
Furnished living room with striped TV wall, adjoining dining area, and kitchen island.
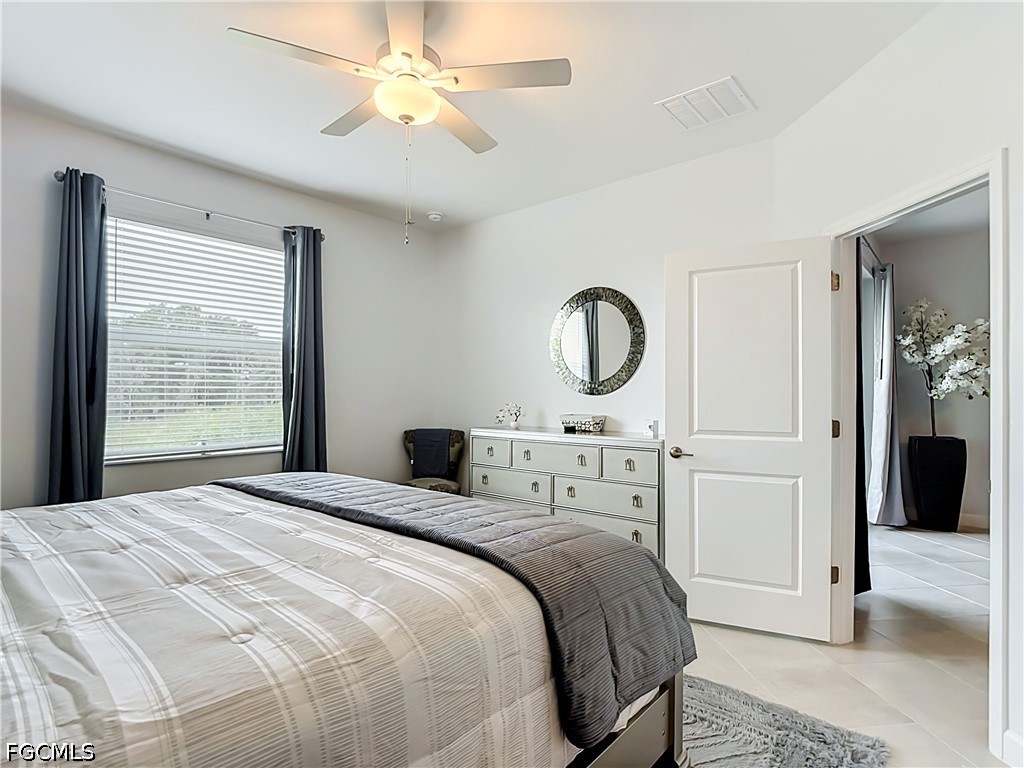
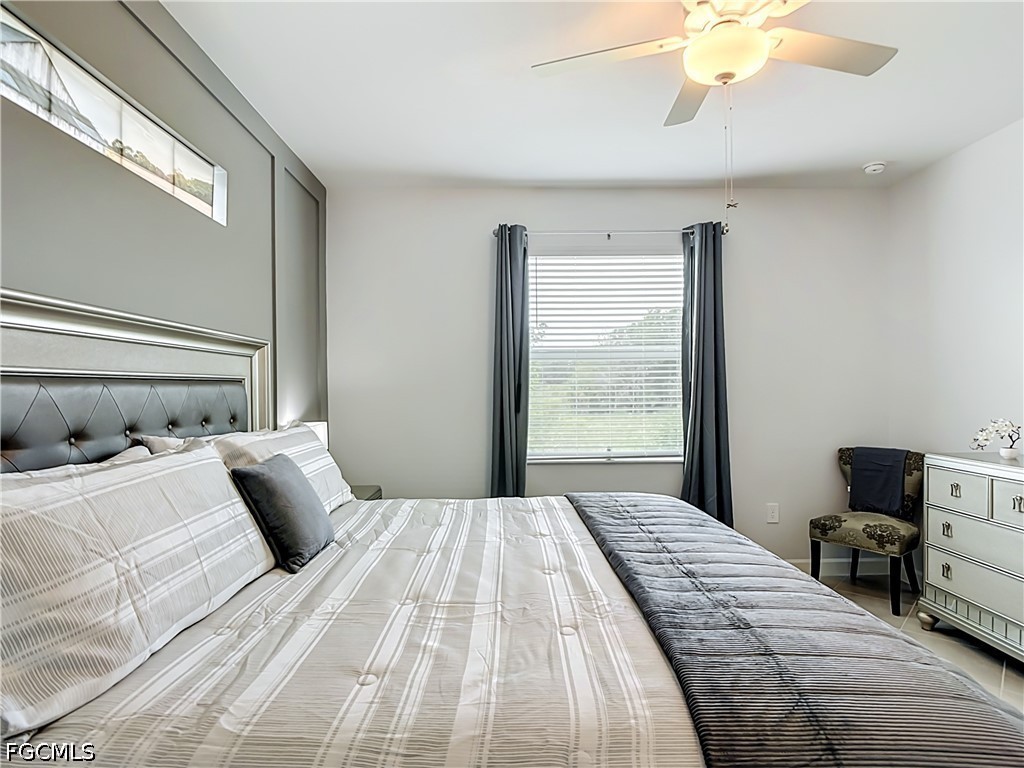
Bright bedroom with a neatly made bed, dark curtains, dresser, and ceiling fan.
Bedroom with a large striped bed, tufted headboard, and window with dark curtains.
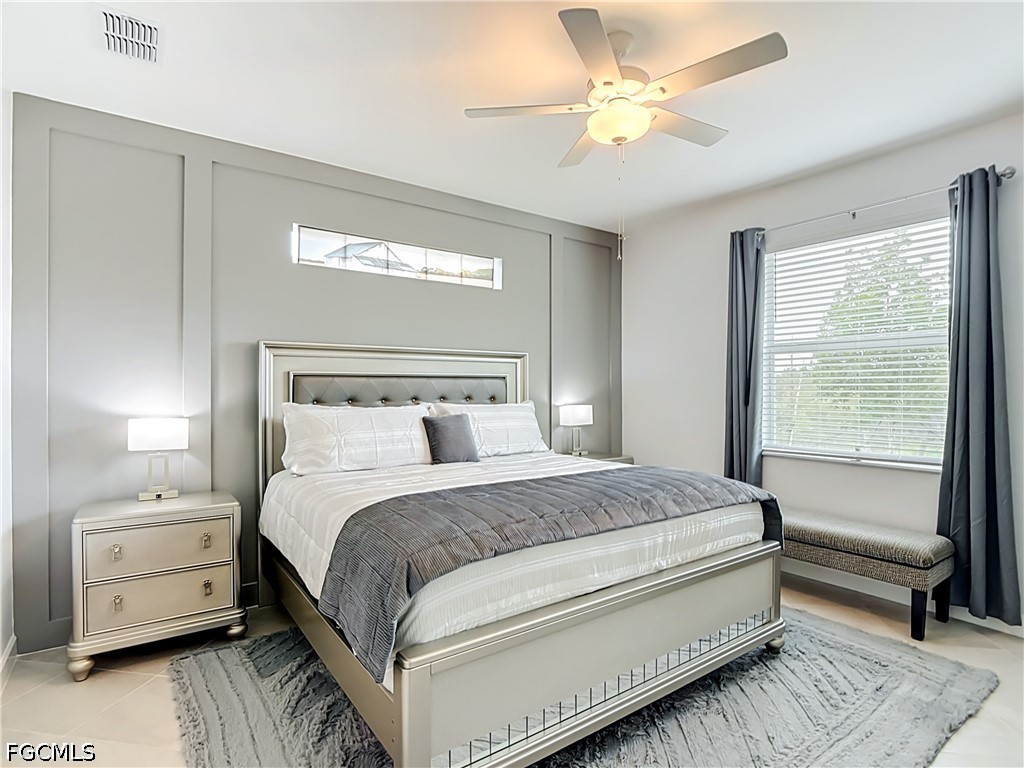
Bedroom with a large upholstered bed, gray paneled accent wall, and bright window with bench seating.
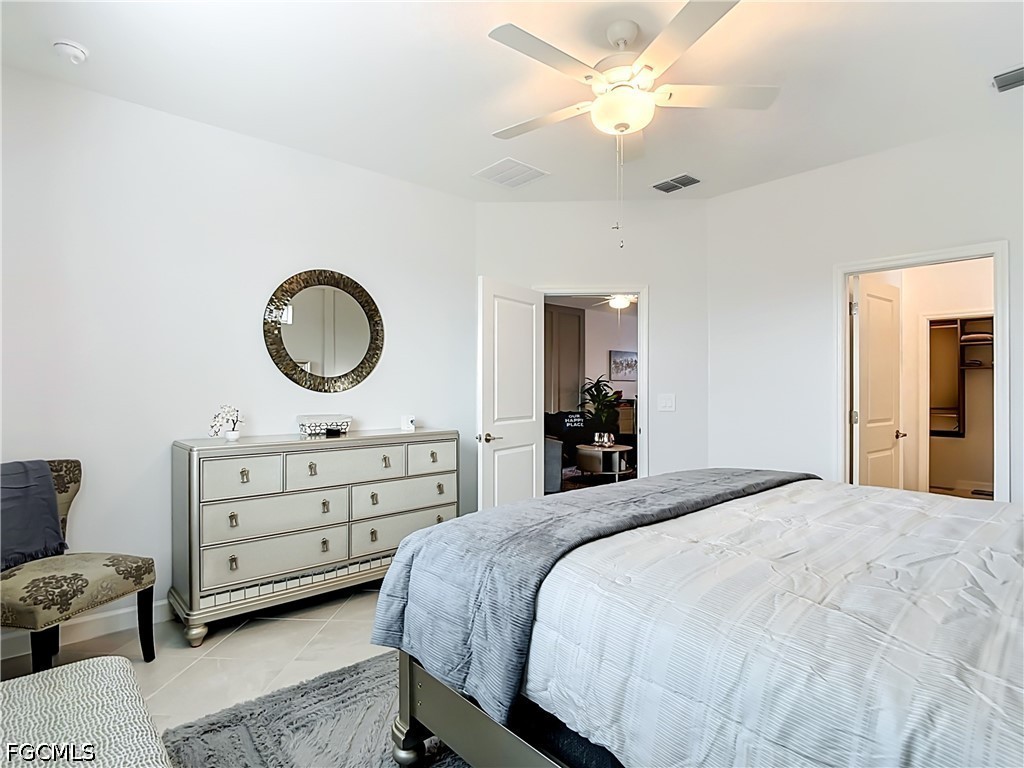
Primary bedroom with a large bed, gray dresser, round mirror, and ceiling fan.
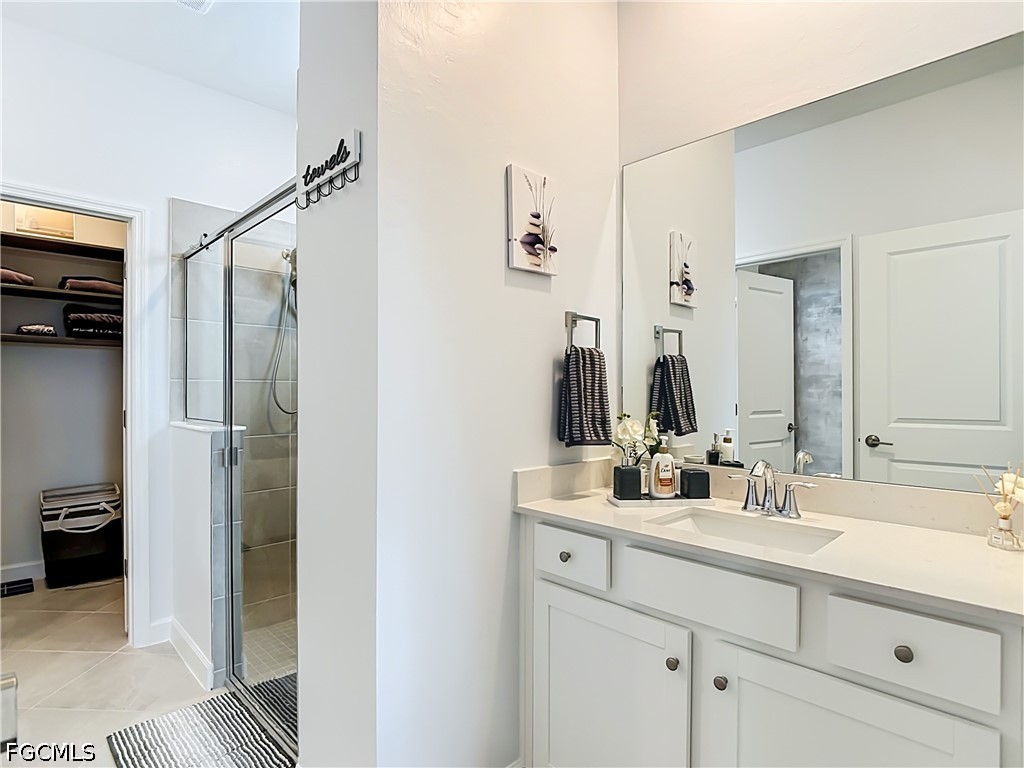
Bathroom with a white double vanity, large mirror, glass shower, and open walk-in closet.
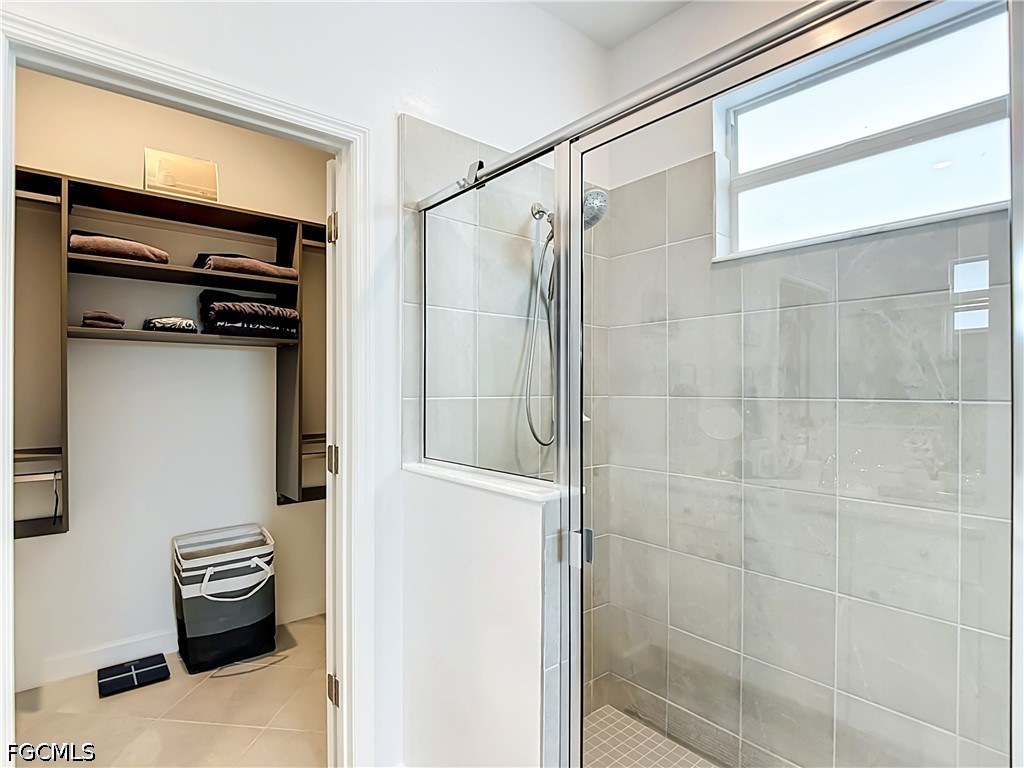
Walk-in shower with light gray tile beside an open closet with folded towels.
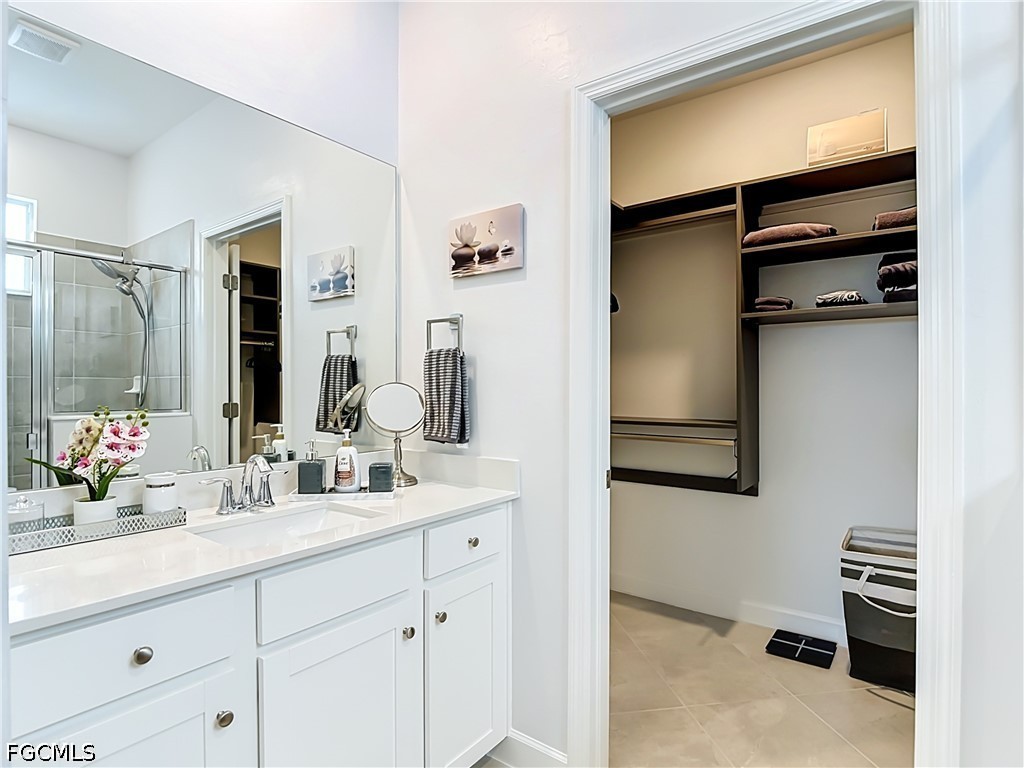
Bathroom vanity with mirrored wall beside an open walk-in closet.
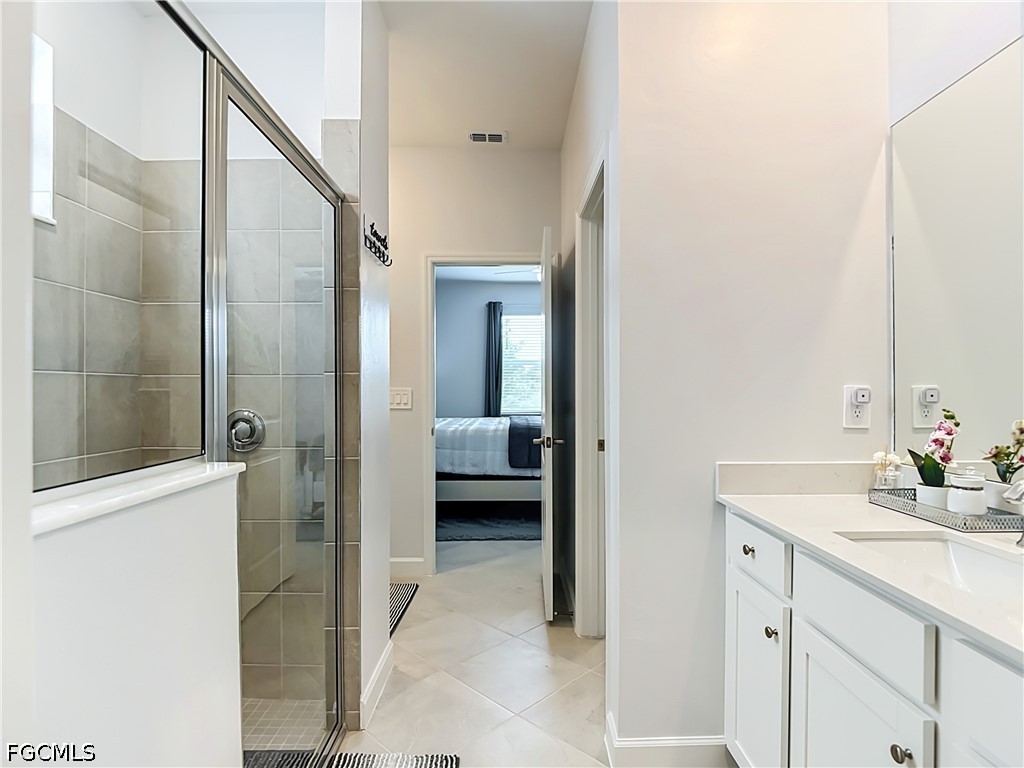
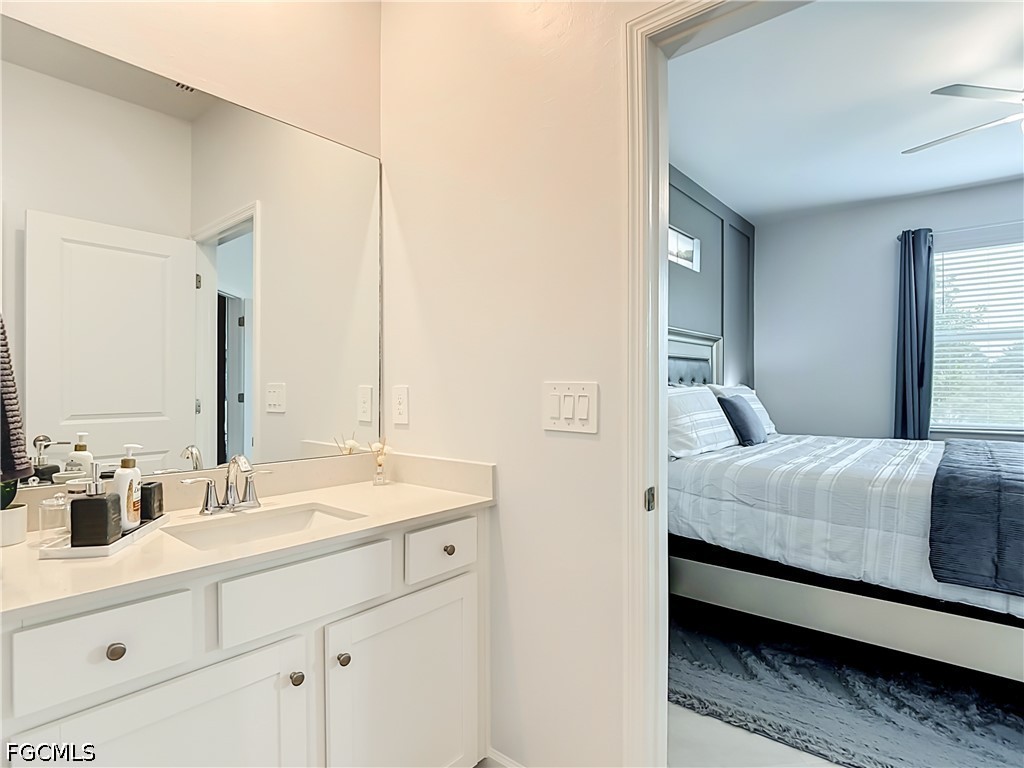
Bathroom with glass-enclosed tiled shower, white vanity, and a bedroom visible through the doorway.
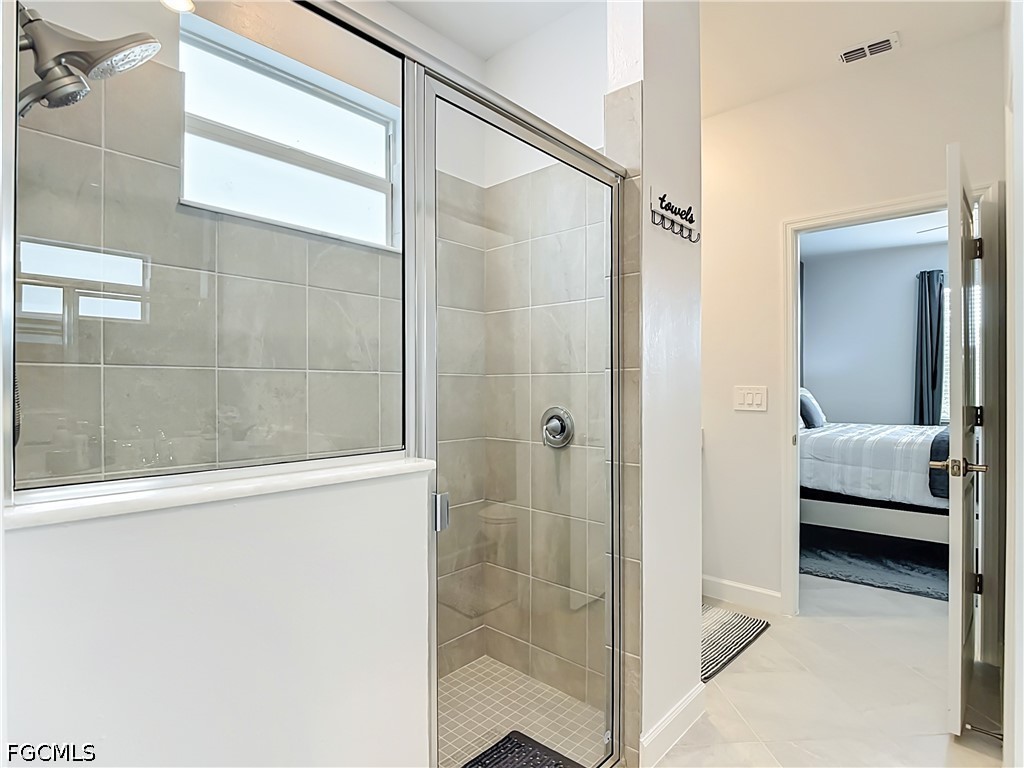
Bathroom with a glass-enclosed tiled shower, high window, and bedroom visible through the doorway.
Bathroom vanity with a large mirror beside a bedroom with a neatly made bed.
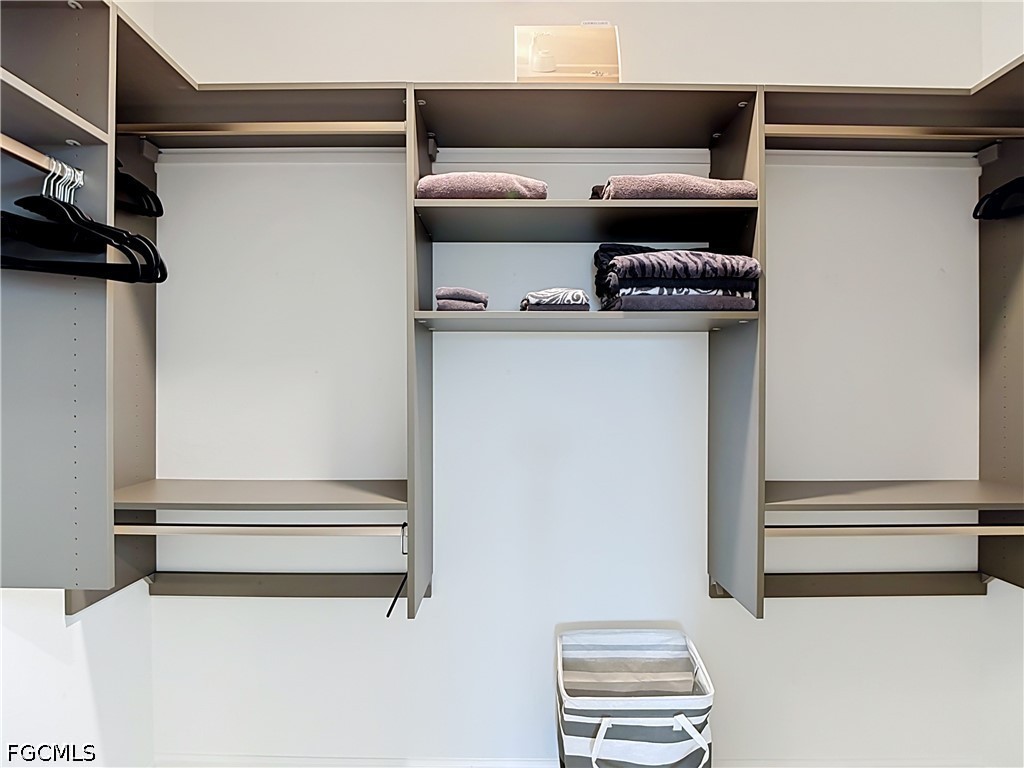
Organized closet with built-in shelving, hanging rods, clothes, and a striped storage basket.
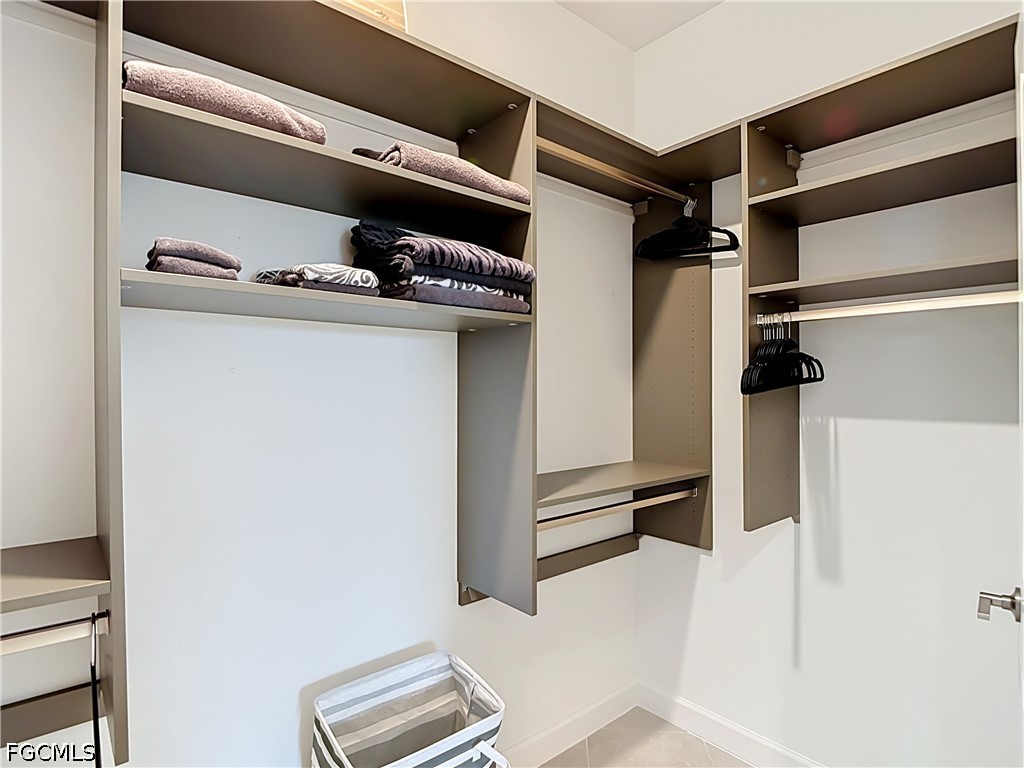
Walk-in closet with built-in shelving, folded linens, hangers, and a laundry basket.
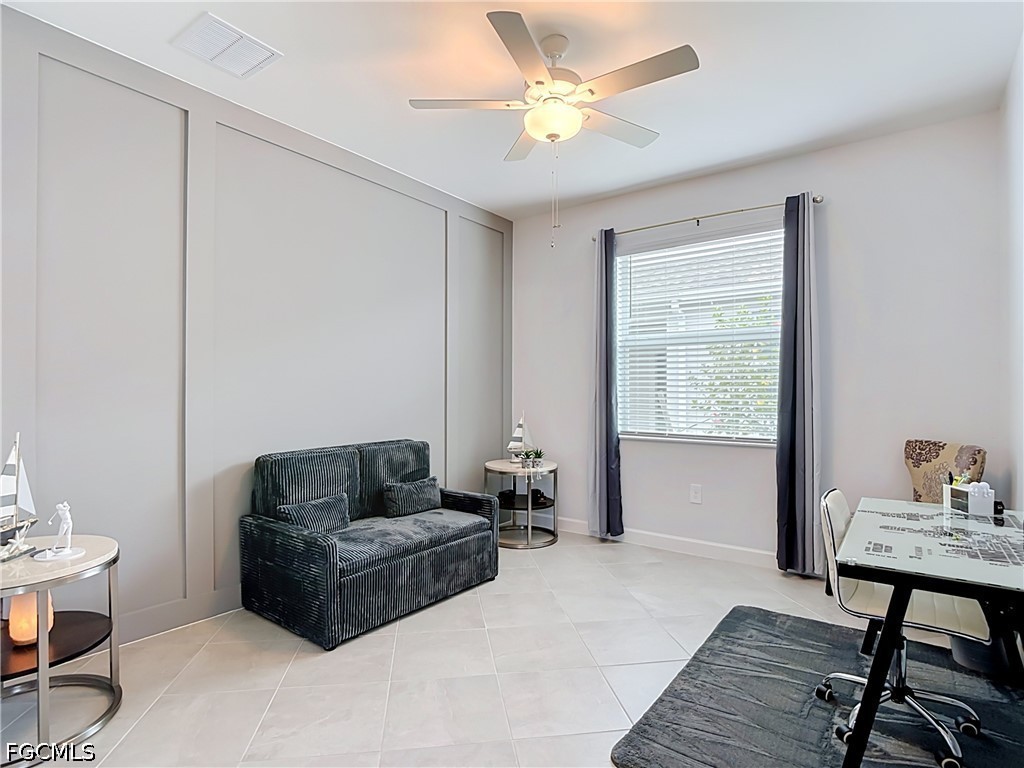
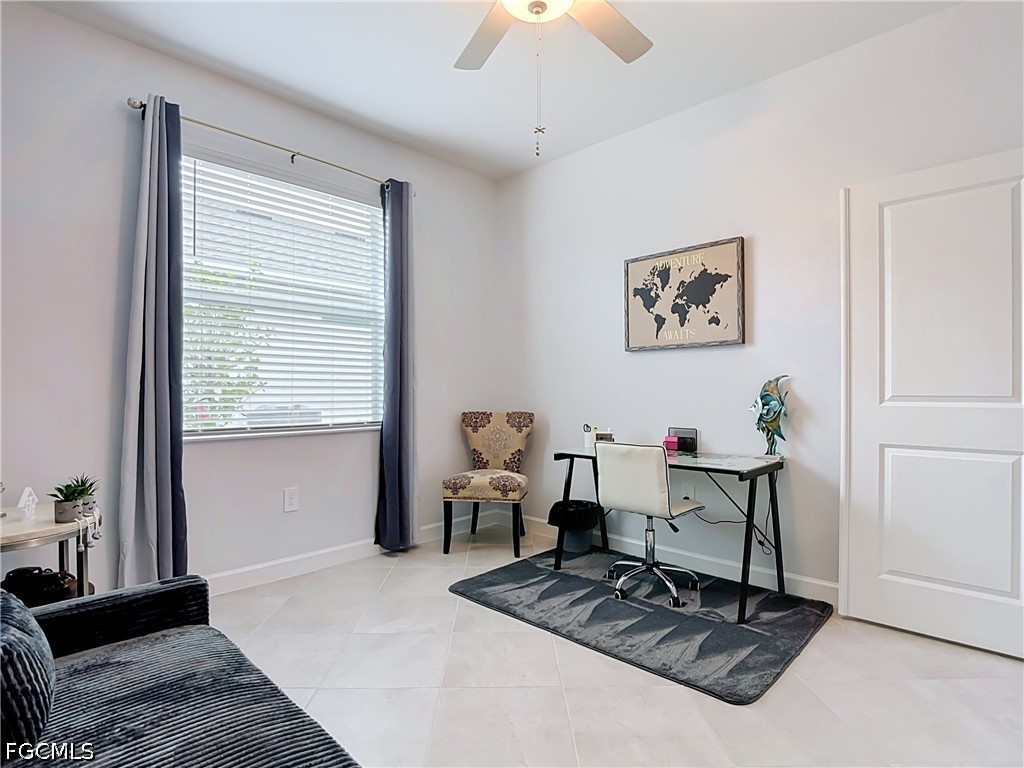
Furnished room with a dark sofa, glass desk, tiled floor, and ceiling fan.
Furnished home office with a desk, patterned rug, and window with blinds.
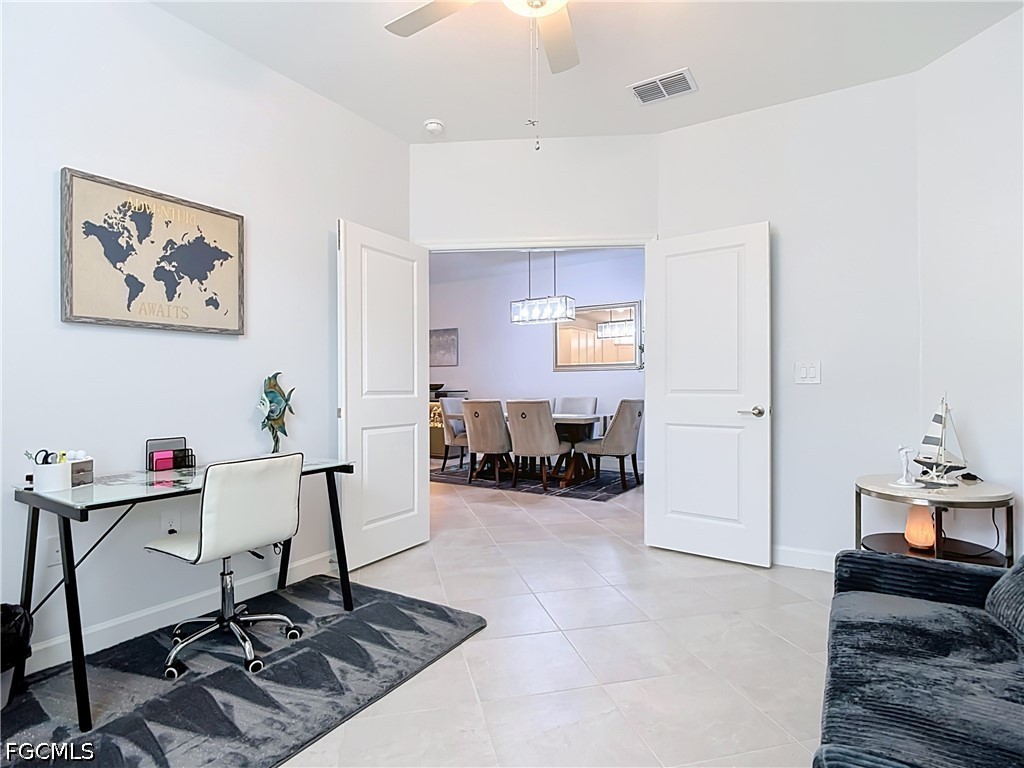
Home office with a glass-top desk and open double doors to a dining room.
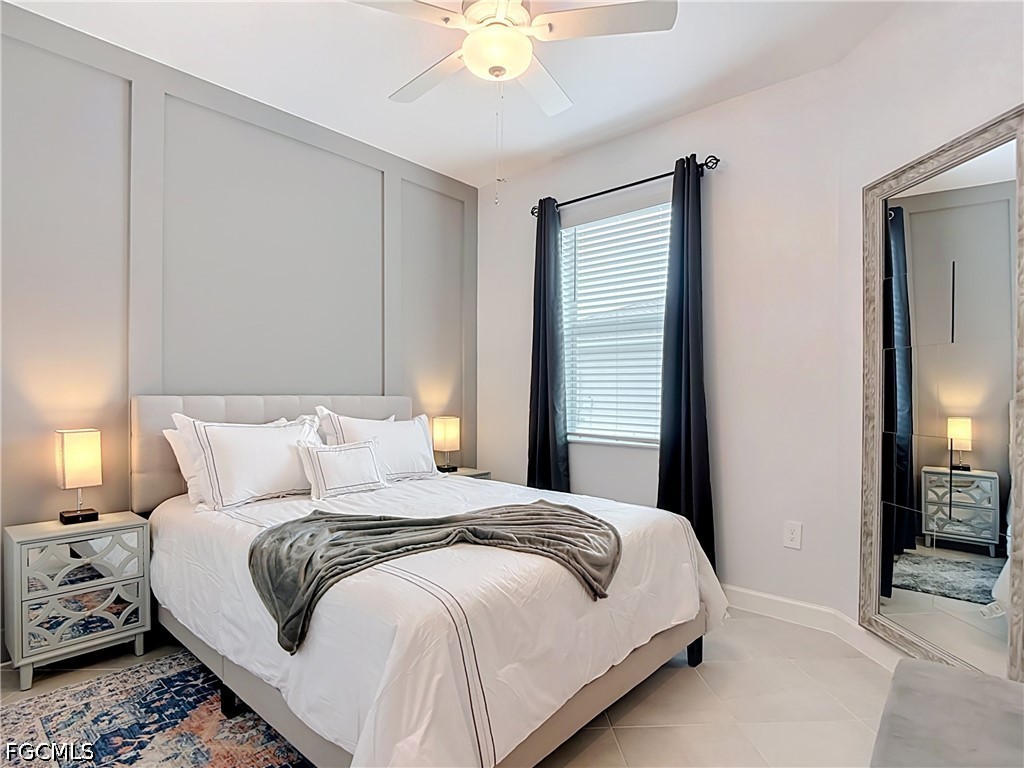
Staged bedroom with a white bed, paneled accent wall, dark curtains, and mirrored dresser.
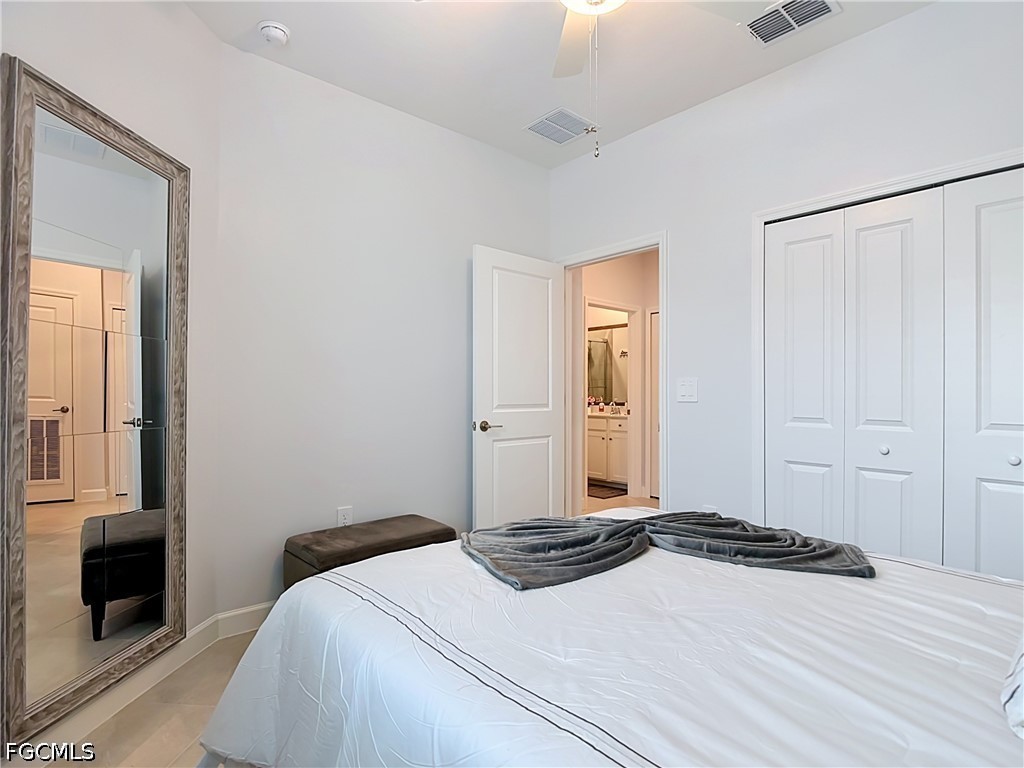
Bedroom with a white bed, gray throw, full-length mirror, and double-door closet.
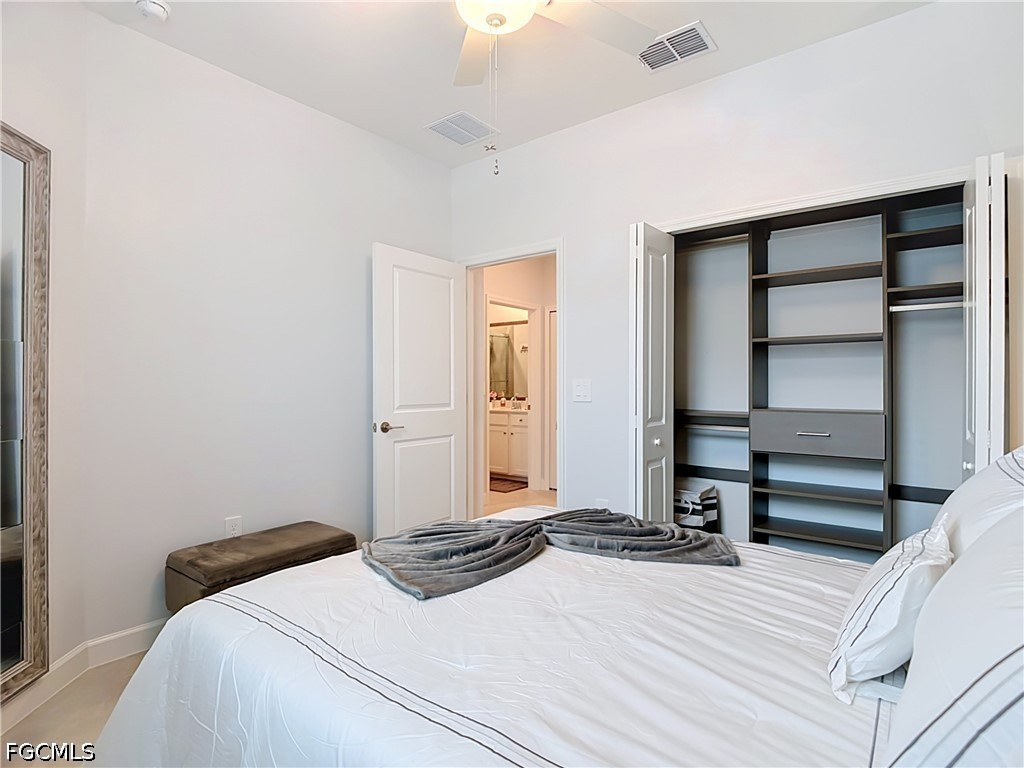
Bedroom with a white bed, gray throw, and open built-in wardrobe beside the bathroom.
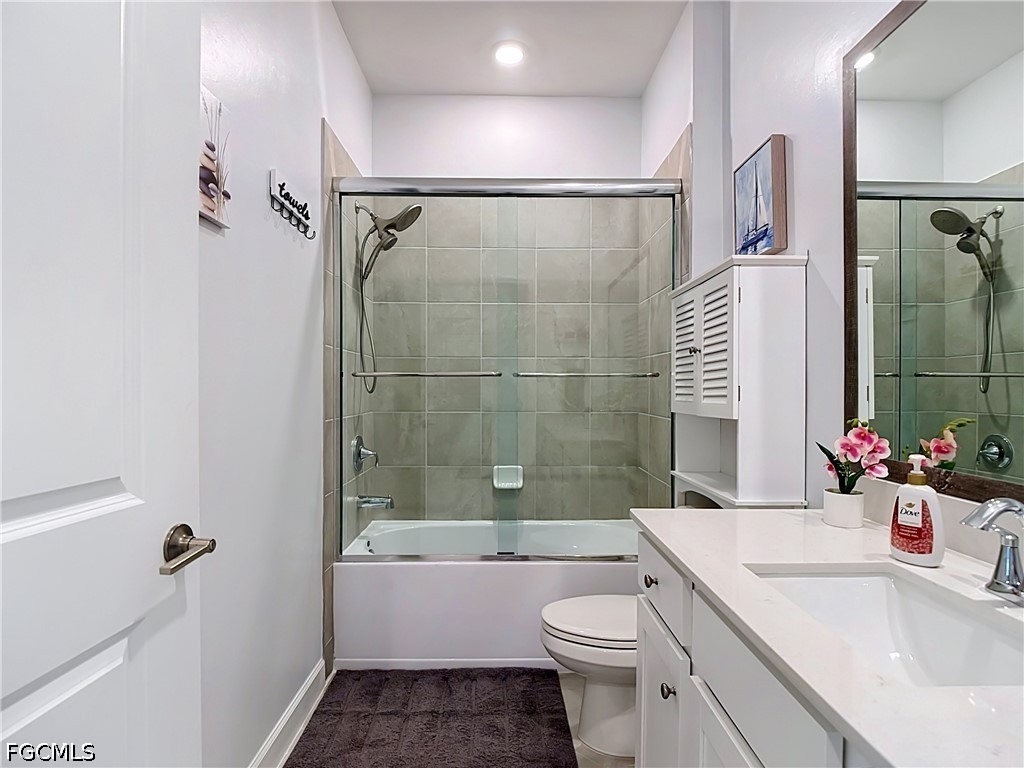
Bathroom with a tiled tub and shower, white vanity, and dark floor rug.
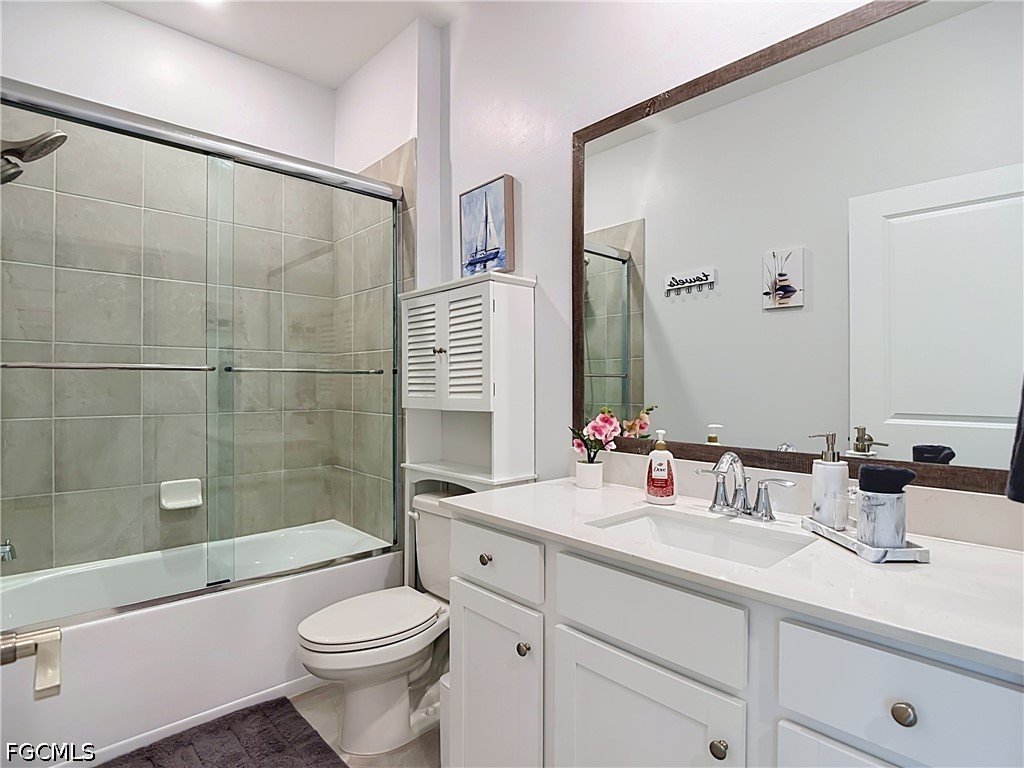
Bathroom with a glass-enclosed tiled tub and white double vanity with a large mirror.
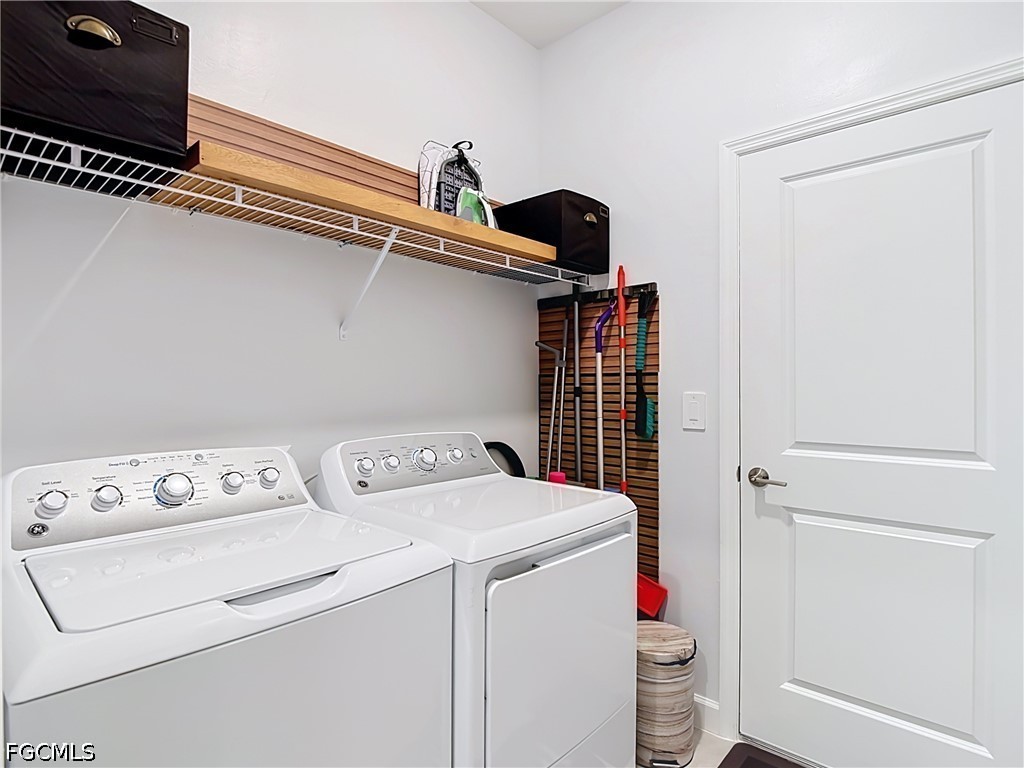
Laundry room with white washer and dryer beneath storage shelves.
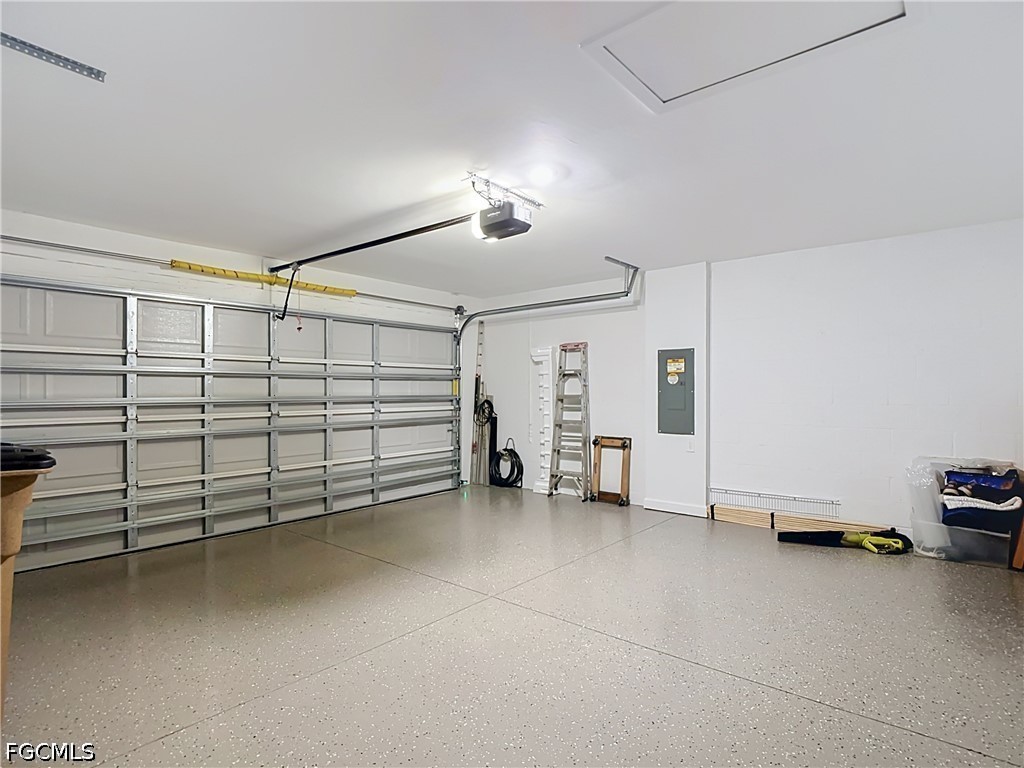
Garage with a wide segmented door and speckled epoxy floor.
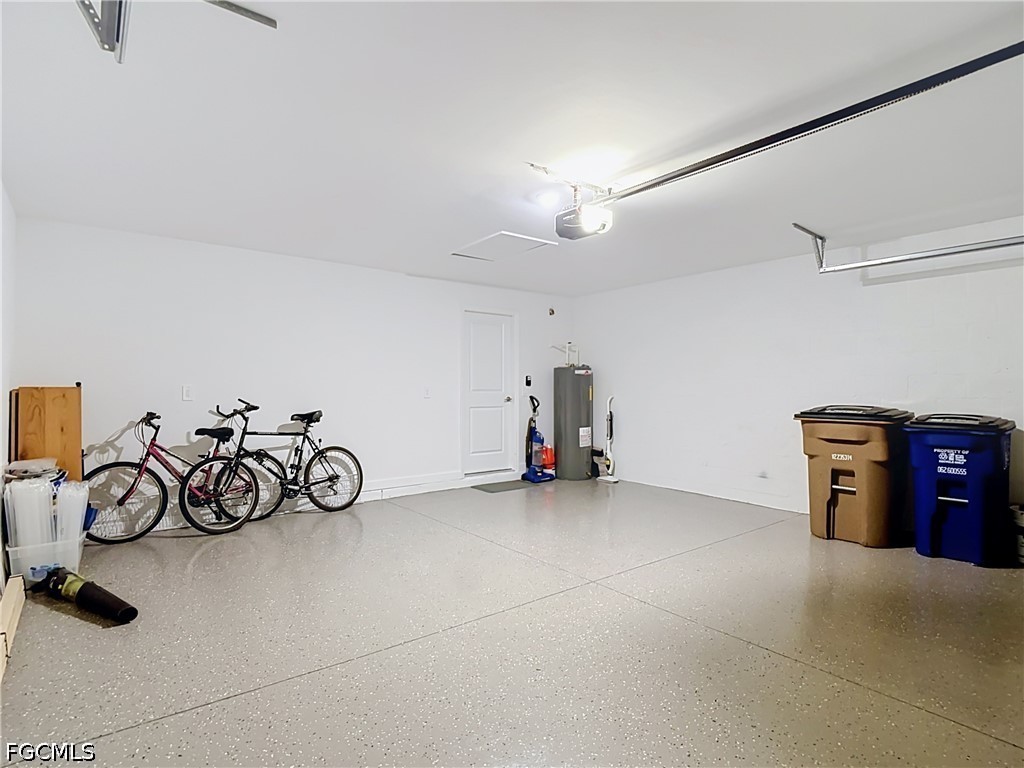
Garage with a speckled epoxy floor, two bicycles, and a water heater.
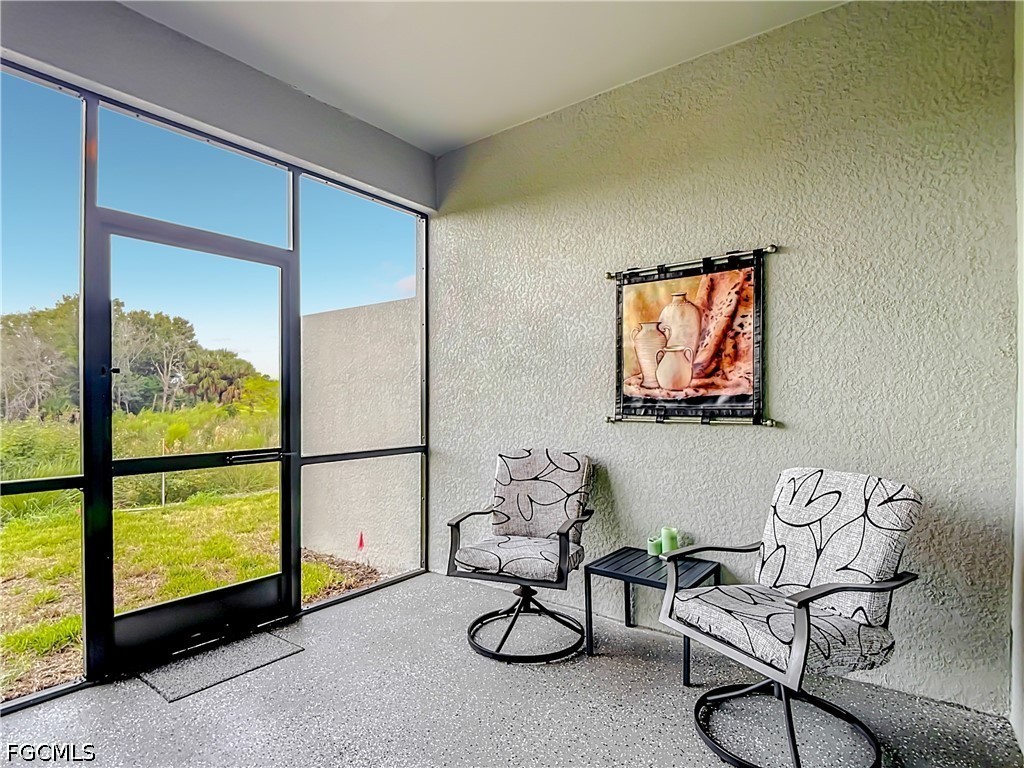
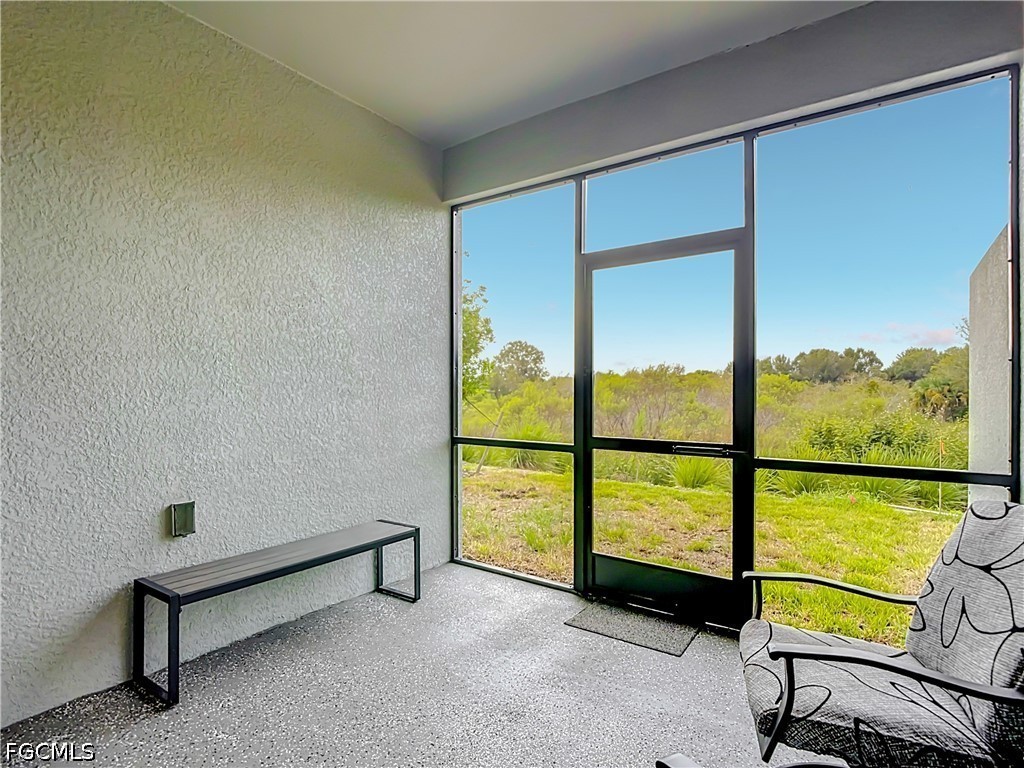
Screened patio with two patterned swivel chairs and a view of the grassy yard.
Screened patio with a black bench and cushioned chair overlooking a grassy yard.
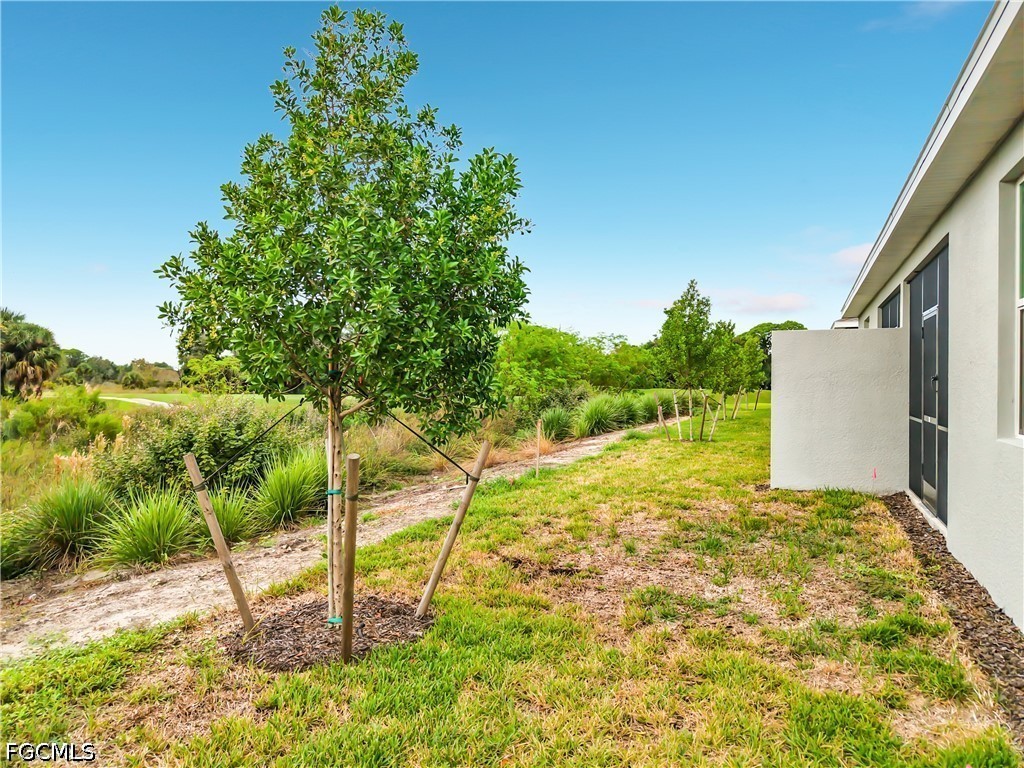
Home’s side yard with a newly planted tree, landscaped grasses, and a lawn.
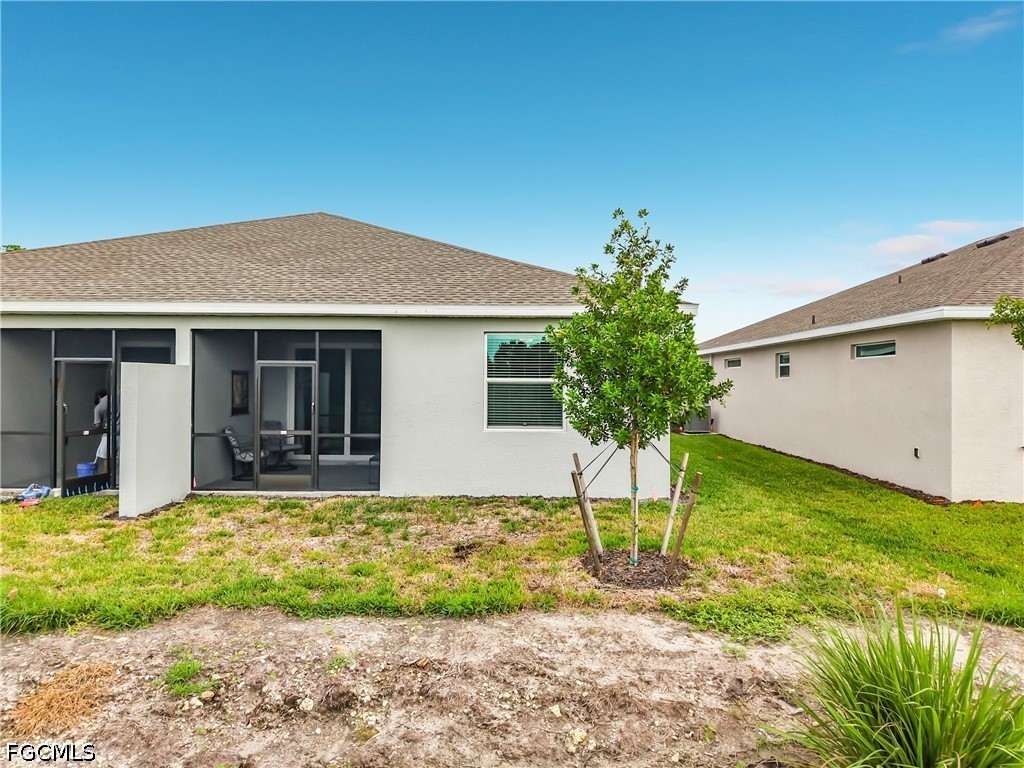
Rear exterior with a screened lanai, young tree, and grassy yard.
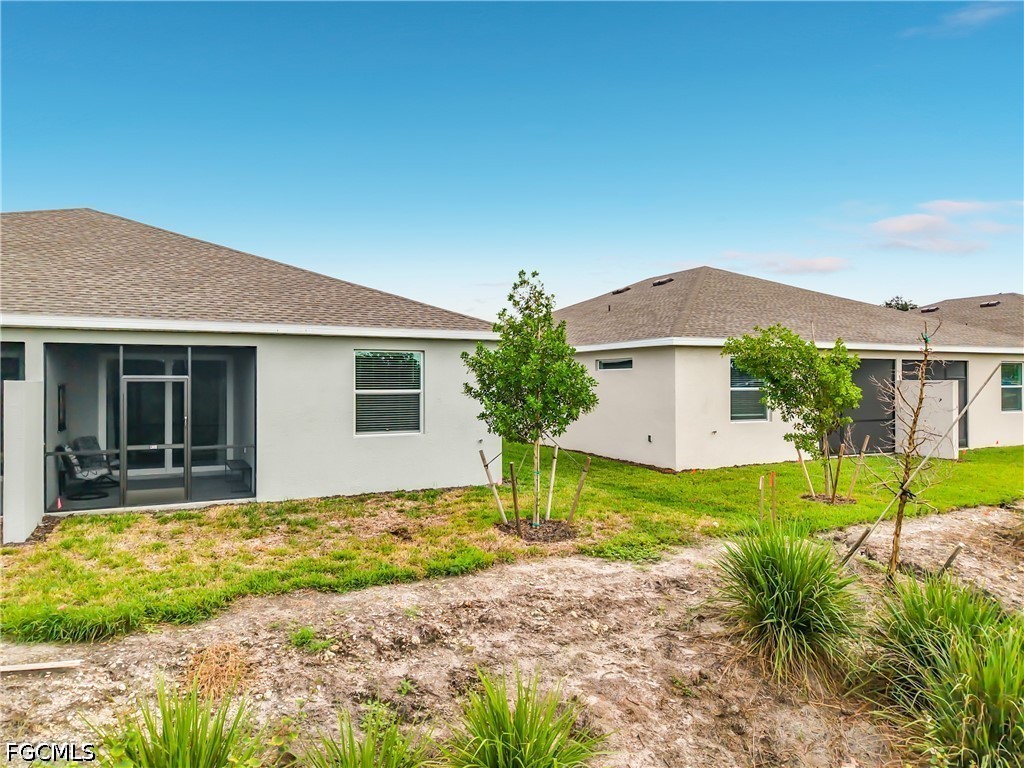
Rear exterior with a screened lanai, young trees, and a sparsely landscaped yard.
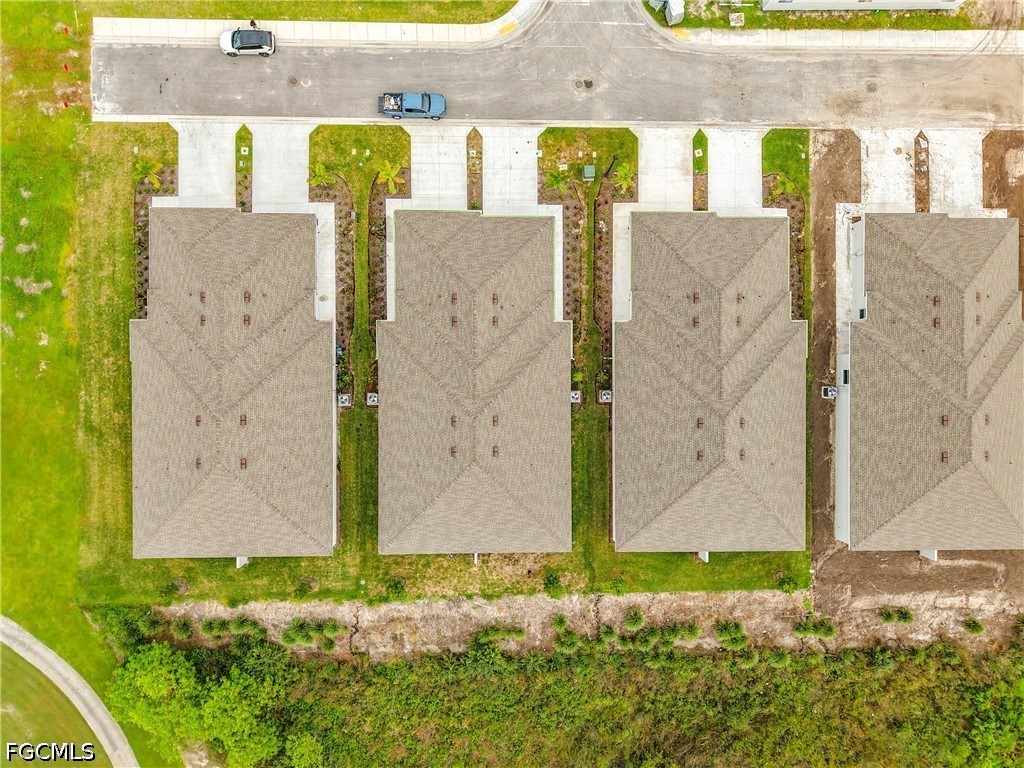
Aerial view of homes along a residential street, showing rooftops, driveways, and landscaping.
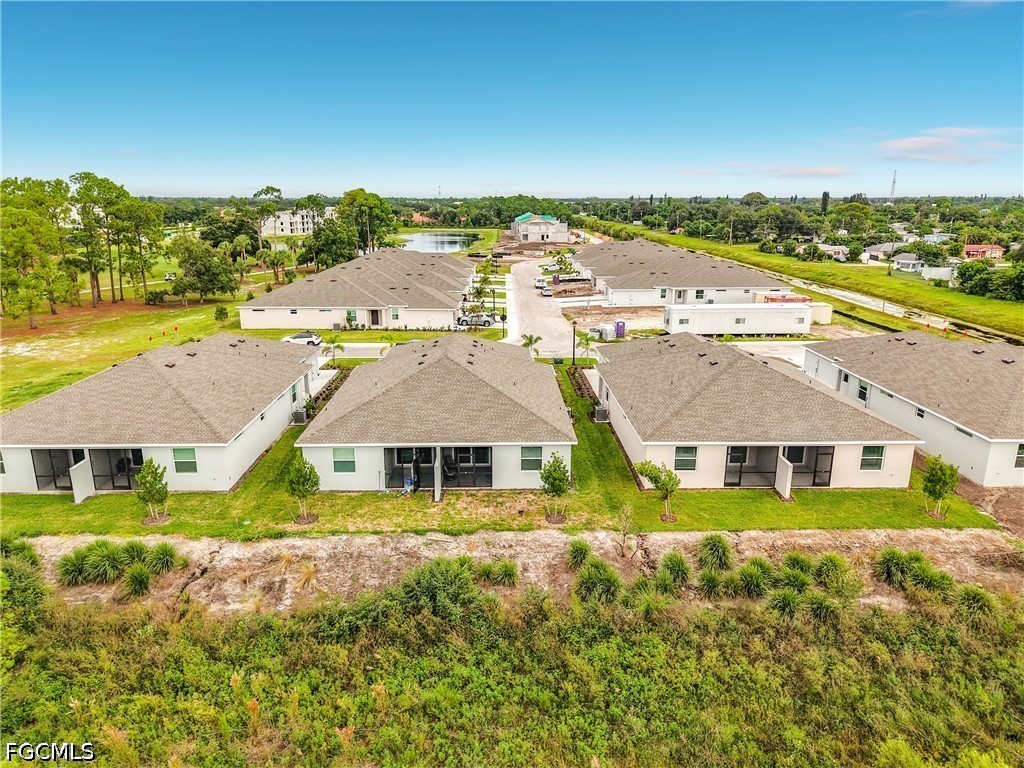
Aerial view of newly built homes along a residential street bordered by greenery.
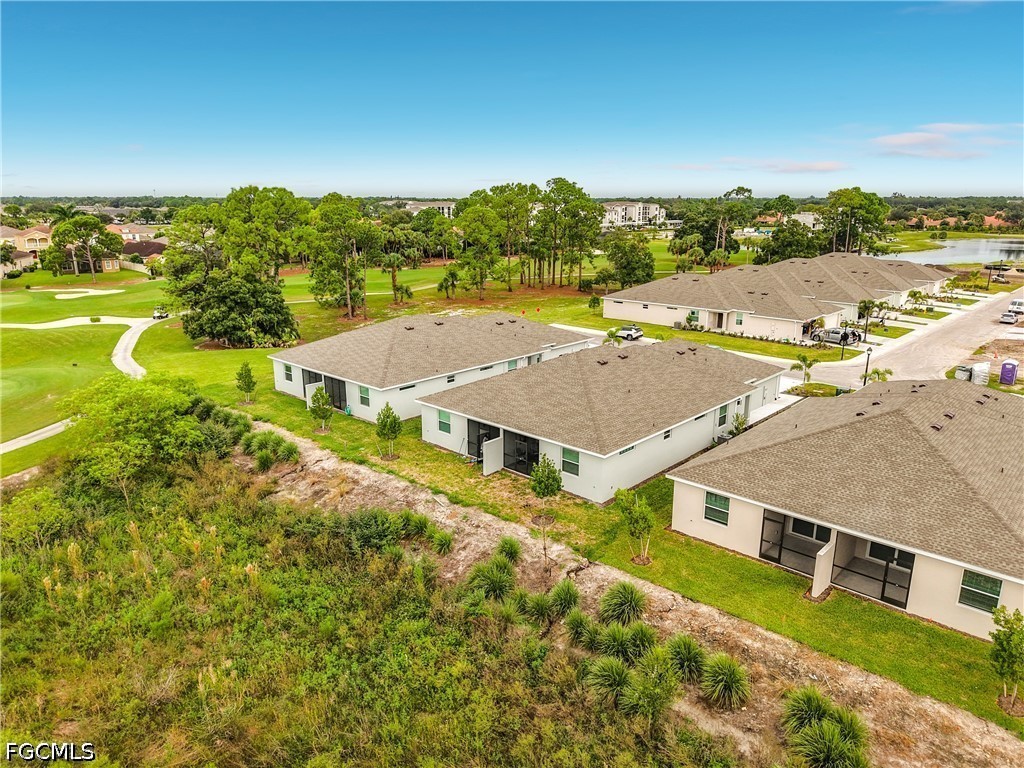
Aerial view of single-story homes beside a golf course, with a lake in the distance.
VIEW PHOTOS
$4,500/mo

18814 Copperhead CT N

2 Beds 2 Baths 1,564 Sq.Ft. 4,173.05 Sq.Ft.

Description

Welcome to Ibis Landing Golf & Country Club, a beautifully maintained gated community offering a relaxed Southwest Florida lifestyle with resort style amenities. This 2-bedroom, 2-bath home also features a spacious den that can be used as a home office, sitting area or additional sleeping space, offering extra flexibility for seasonal guests.
Residents can enjoy championship golf, a clubhouse, resort style pool, fitness center, dining, pickleball, tennis, and scenic walking areas throughout the community. Conveniently located near shopping, dining, entertainment, and Southwest Florida International Airport, Ibis Landing offers the perfect balance of recreation, comfort and convenience.

Share Property

Location

18814 Copperhead CT N, Lehigh Acres, FL 33936

Status

For Lease
Rebecca Frey

Rebecca Frey

TITLE

Sales Agent

Property Amenities

Interior
Appliances Dryer, Dishwasher, Electric Cooktop, Freezer, Disposal, Refrigerator, Washer
Flooring Tile
Total Bedrooms: 2
Full Bathrooms: 2
Other Interior Features Built-in Features, Walk-In Closet(s), Window Treatments, Split Bedrooms
Area & Lot
Total area 1,564 Sq.Ft.
Lot Area 4,173.05 Sq.Ft.
Living area 1,564 Sq.Ft.
MLS® ID 2026042385
Year Built 2026
Water Frontage None
View Description Golf Course
Architecture Styles Contemporary
Type Residential
Status For Lease
Exterior
Stories 1
Pool Community
Air conditioning Central Air, Ceiling Fan(s), Electric
Heat type Central, Electric
Garage Space 2.0
Security Features Smoke Detector(s)
Other Exterior Features Patio
Parking Attached, Garage
Utilities Cable Available
Finance
Lease Price $4,500/mo
Covered entry with a dark gray front door, white walls, and a brown woven mat.

360 Virtual Tour

Take a tour of this property
Covered entry with a dark gray front door, white walls, and a brown woven mat.

Schedule a Showing

I would love to show you this beautiful property. Please select your preferred date and time below. I will be in touch shortly to confirm your appointment.

Schedule a Showing

I would love to show you this beautiful property. Please select your preferred date and time below. I will be in touch shortly to confirm your appointment.

Thank you for your interest in 18814 Copperhead CT N, Lehigh Acres, FL 33936. We are reviewing your request and will be in touch shortly!

Work With Rebecca

Get assistance in determining the current property value, crafting a competitive offer, writing and negotiating a contract, and much more. Contact me today.