Leave a Message

Thank you for your message. We will be in touch with you shortly.

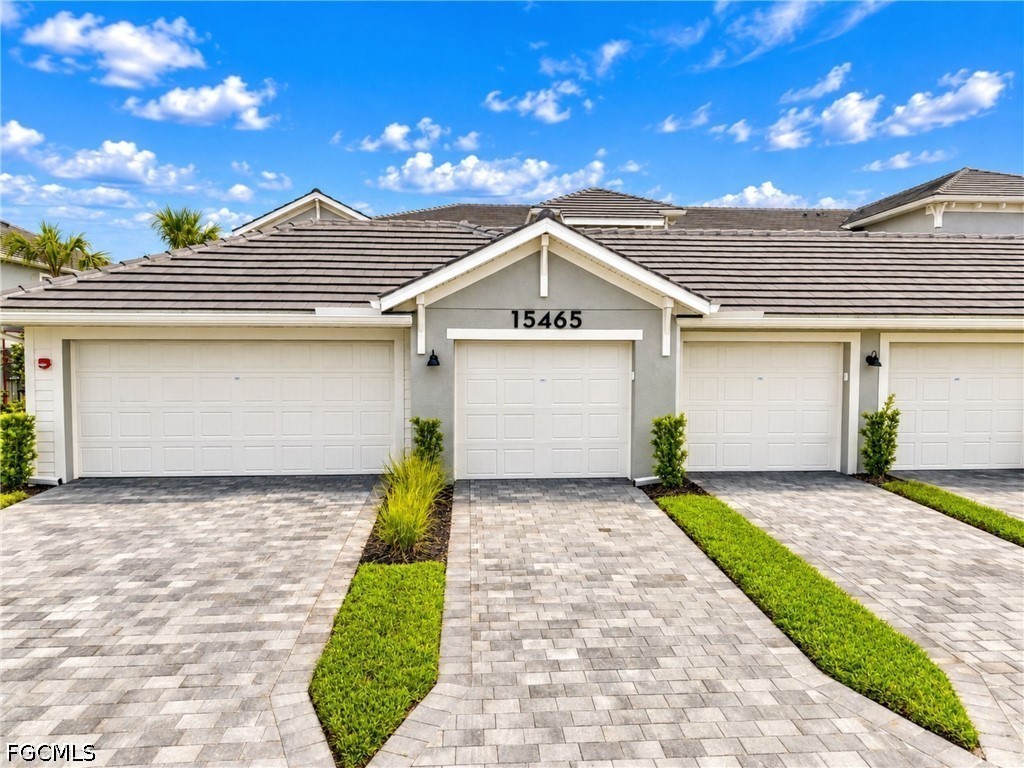
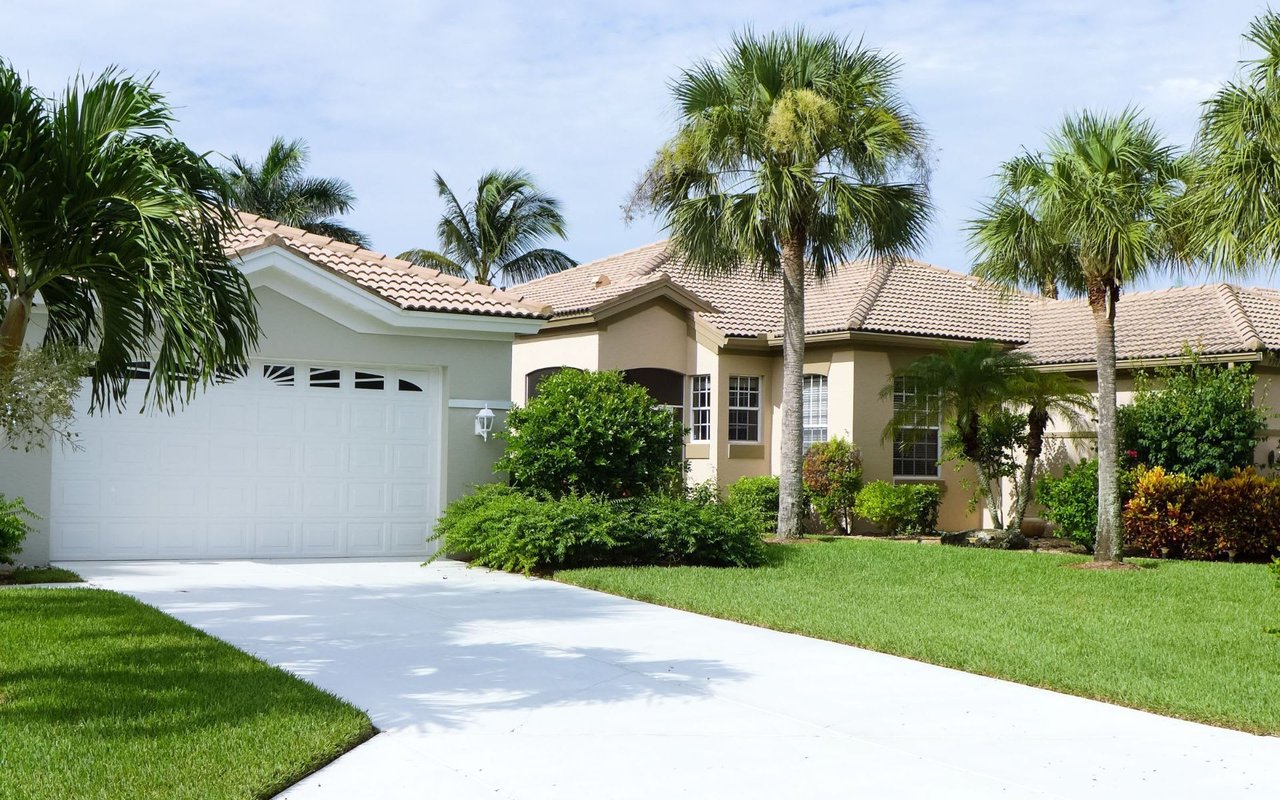
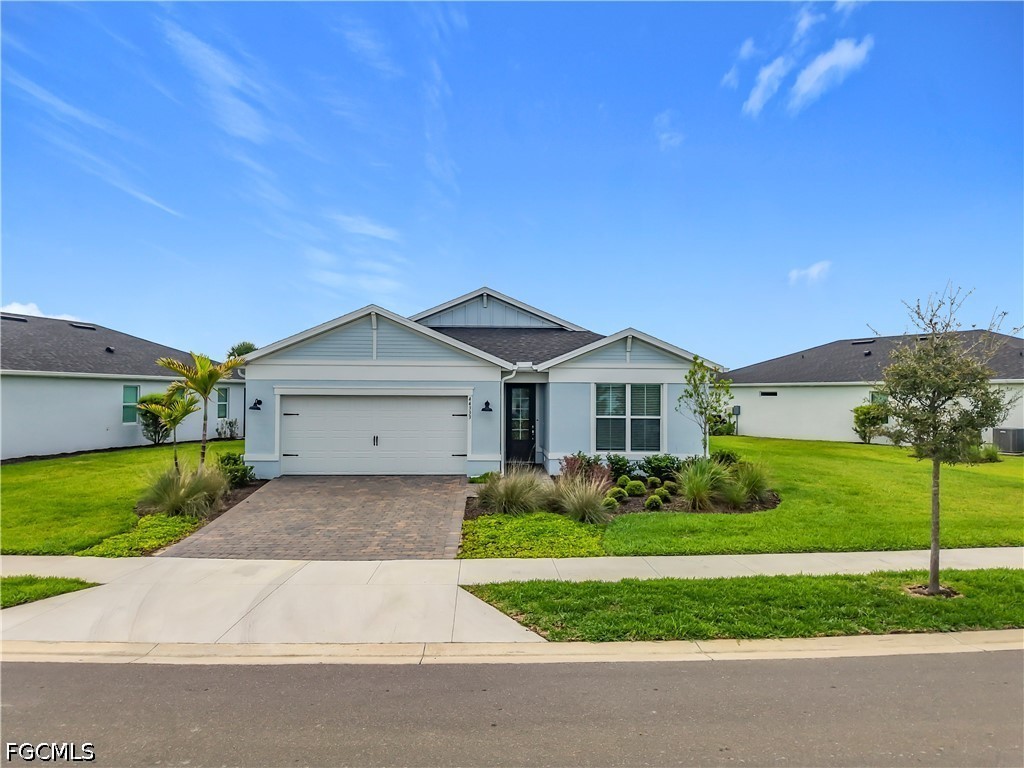
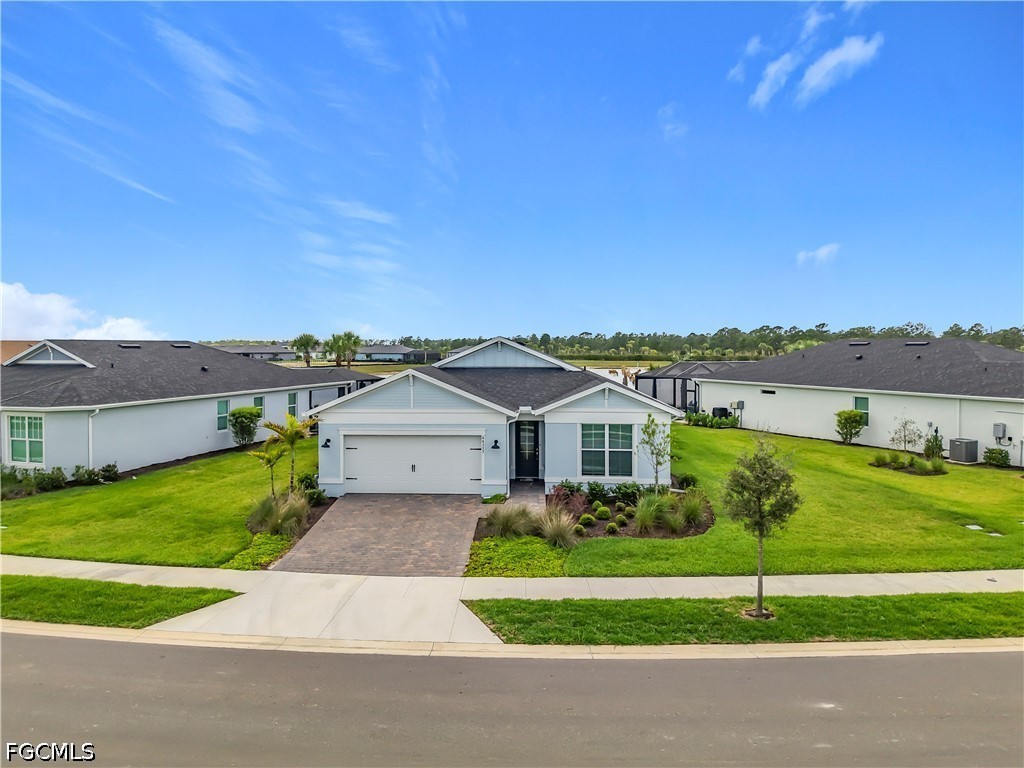
Single-story home with a double garage, brick-paver driveway, and landscaped front lawn.
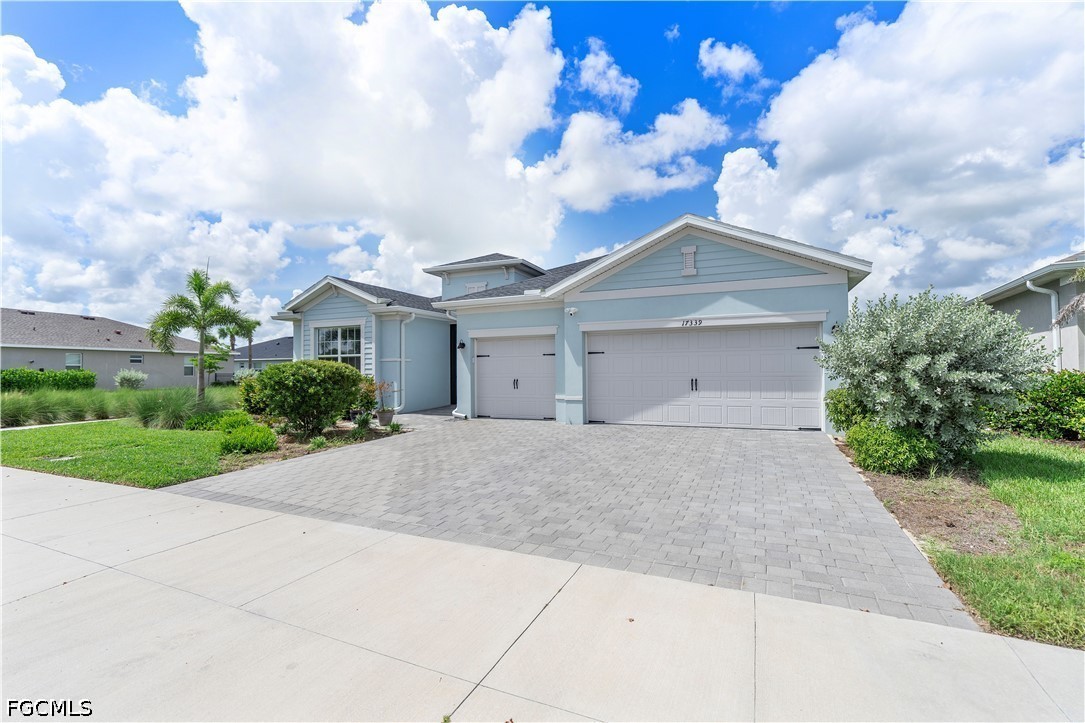
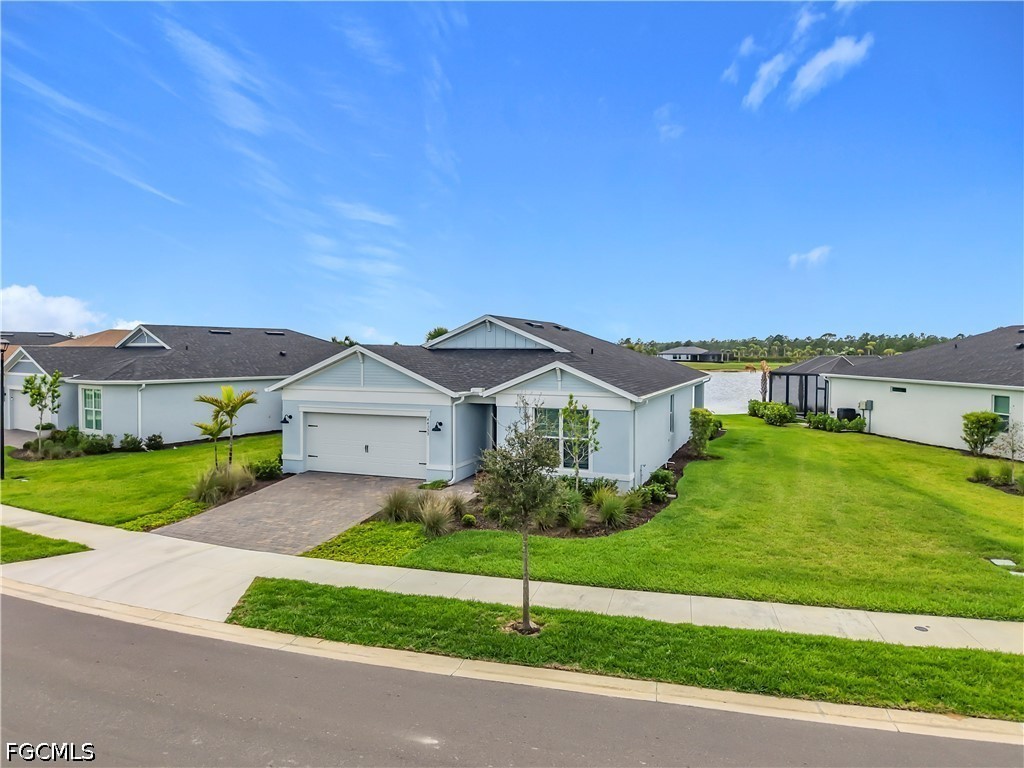
Light-blue single-story home with a two-car garage, landscaped lawn, and lake behind it.
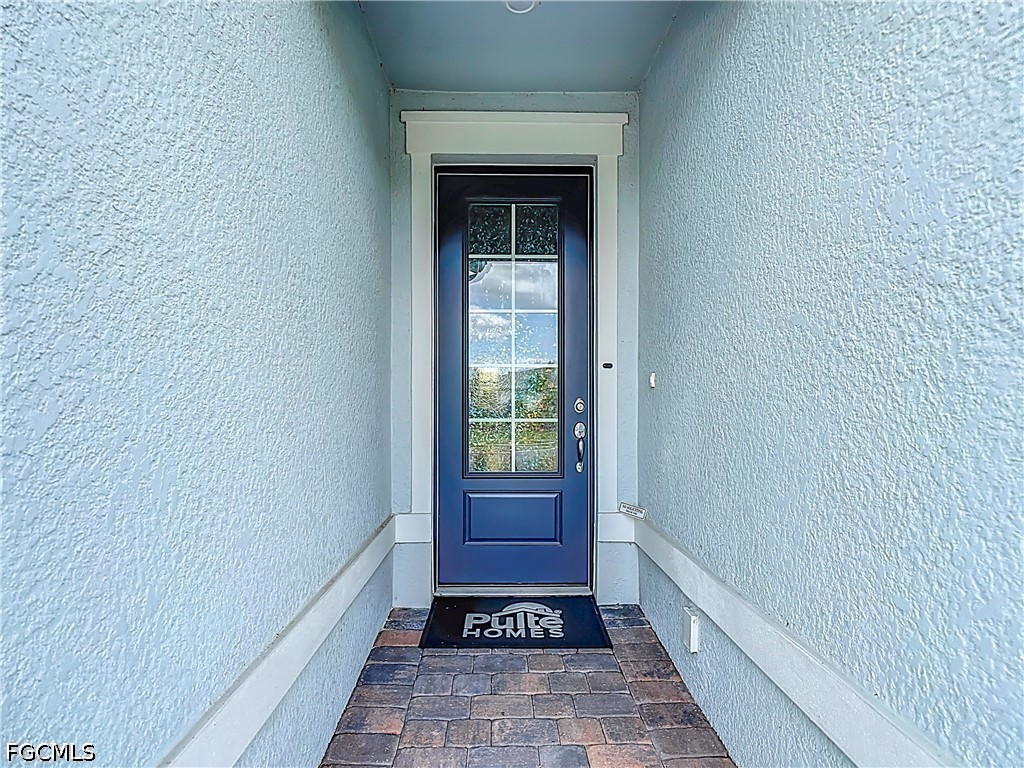
Home entrance with a blue glass-panel front door and brick paver walkway.
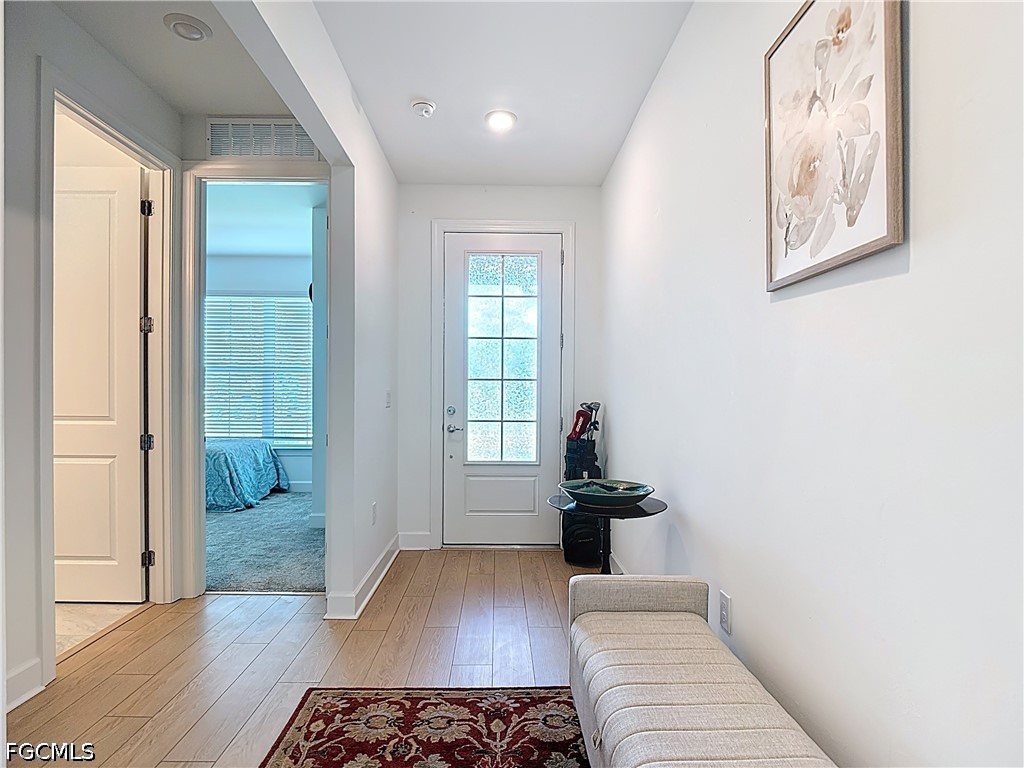
Entry foyer with light wood-look flooring, a glass-paneled door, and an upholstered bench.
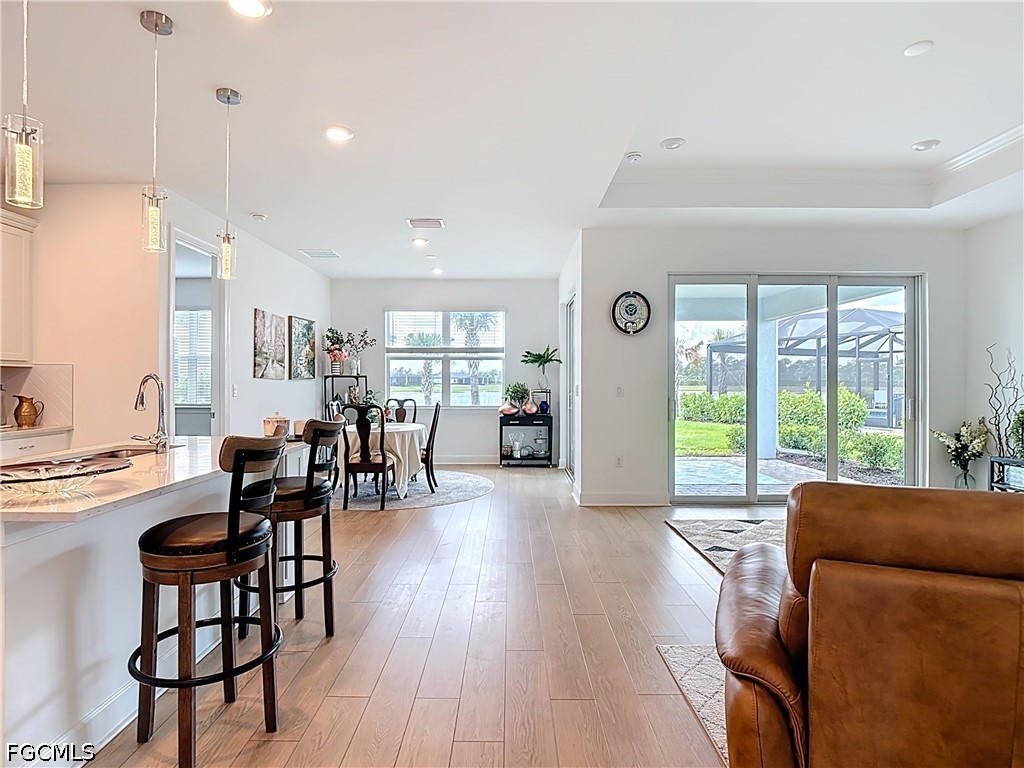
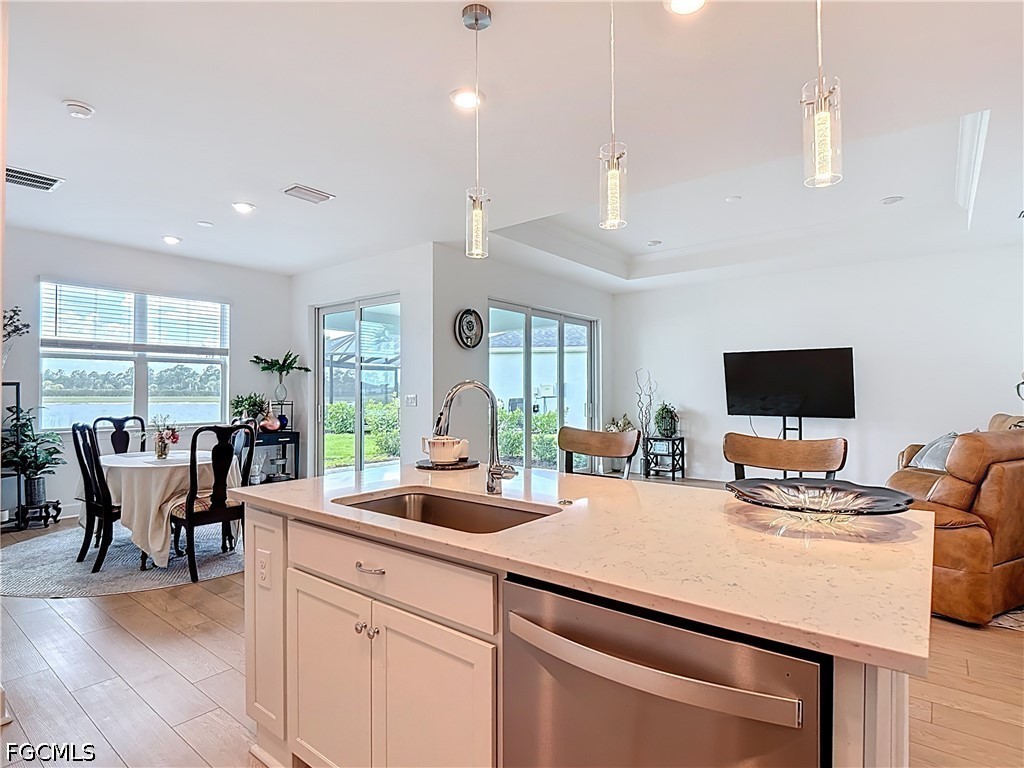
Open-plan living room with a kitchen island, dining area, and sliding doors to a screened patio.
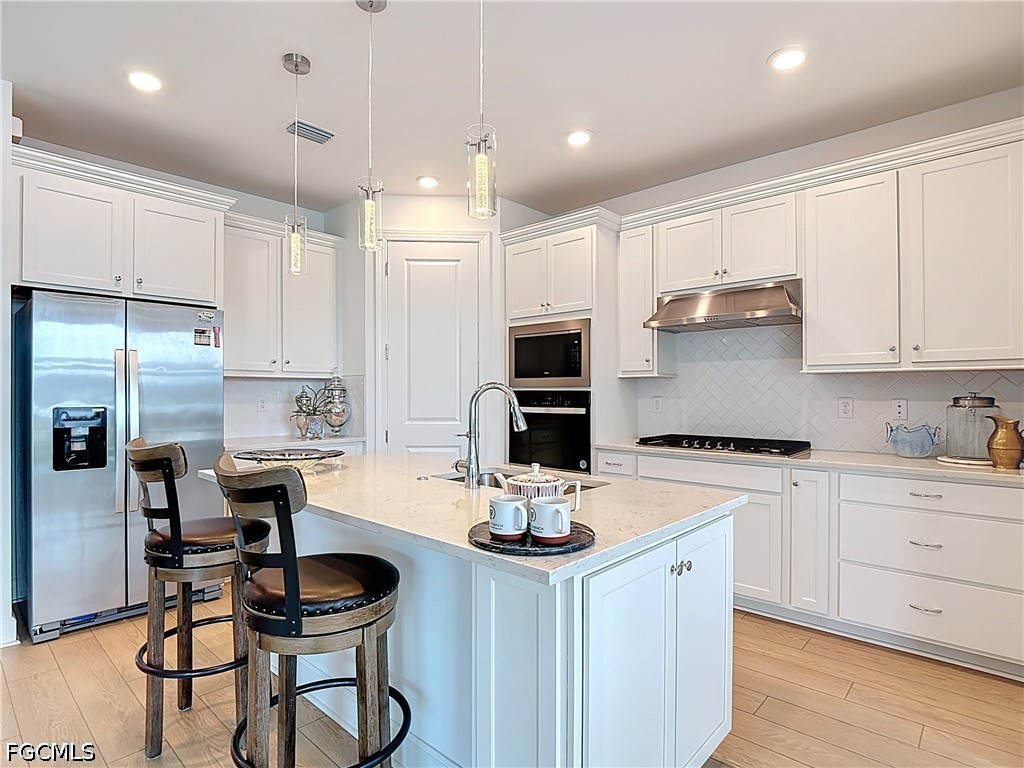
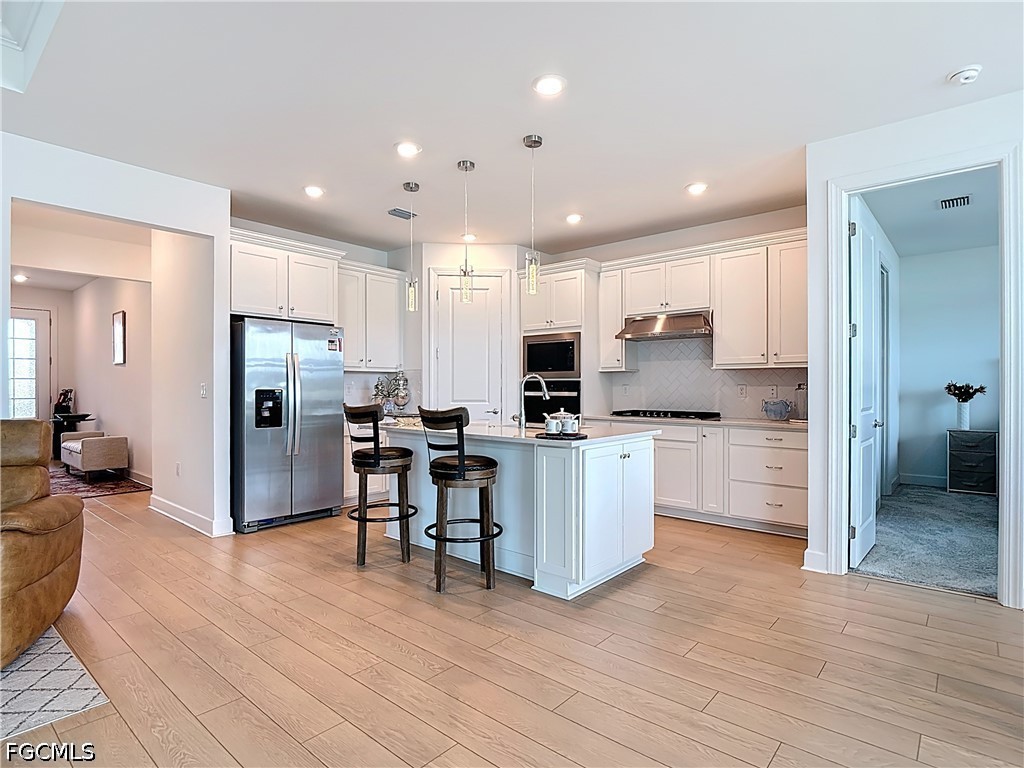
Kitchen with white cabinetry, stainless steel appliances, and a large island with two bar stools.
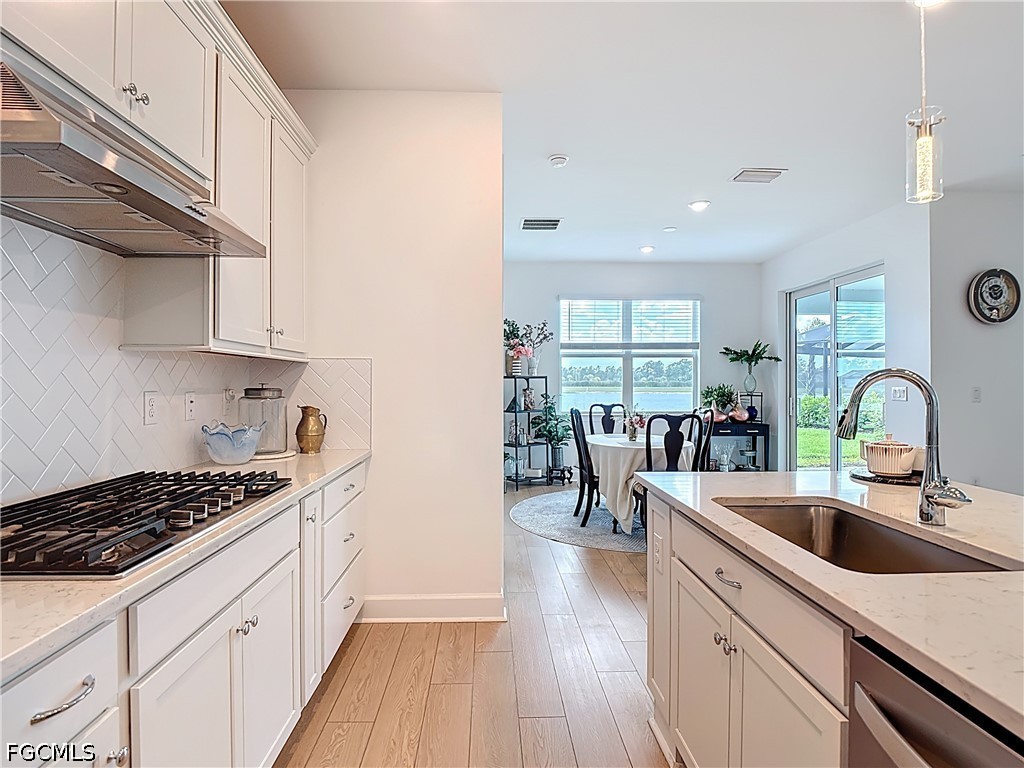
Bright white kitchen with a gas cooktop and sink island opening to a dining area.
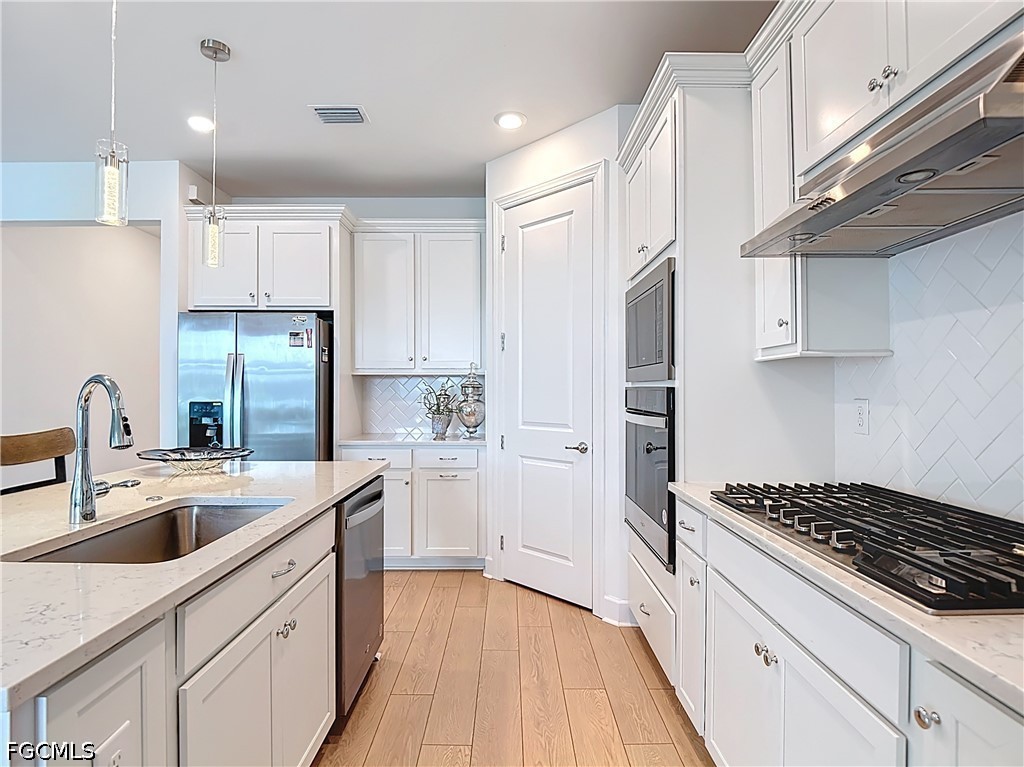
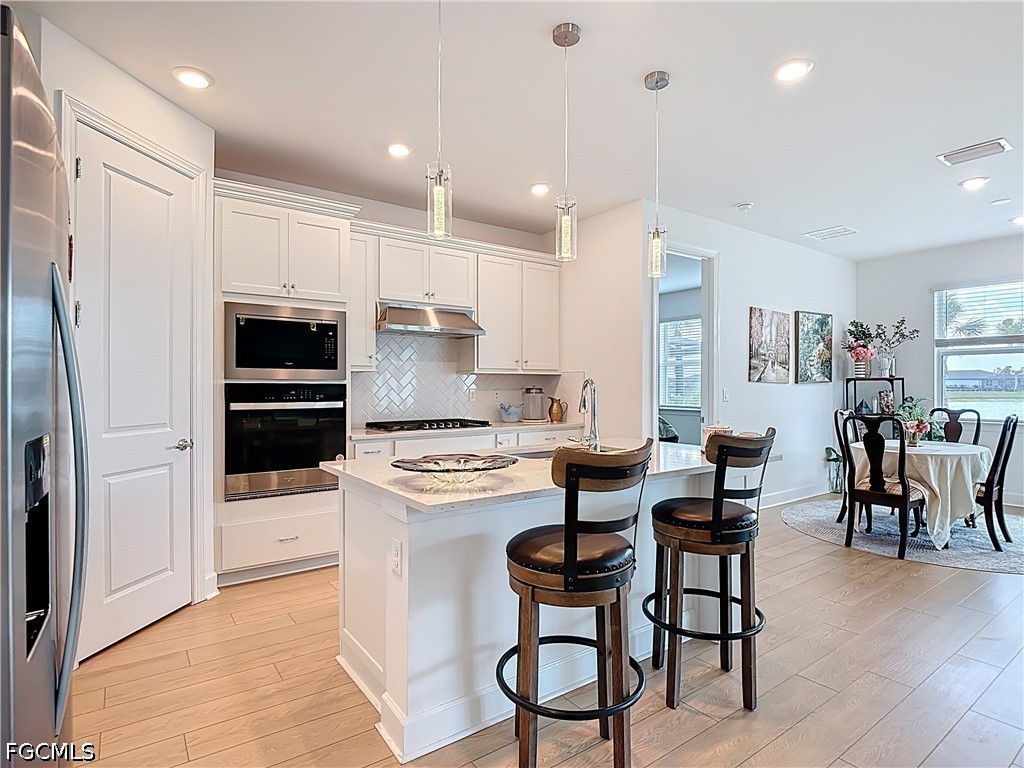
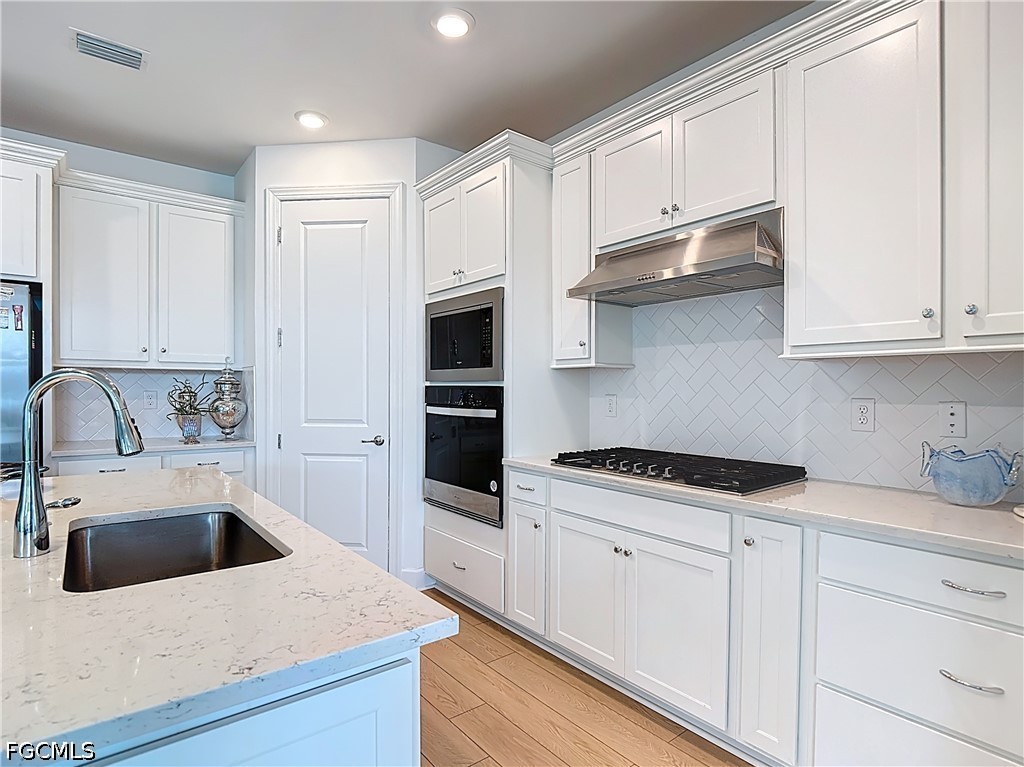
Bright white kitchen with a stone island, stainless appliances, and a large gas cooktop.
Open-plan kitchen with a large white island, pendant lights, and water visible through the windows.
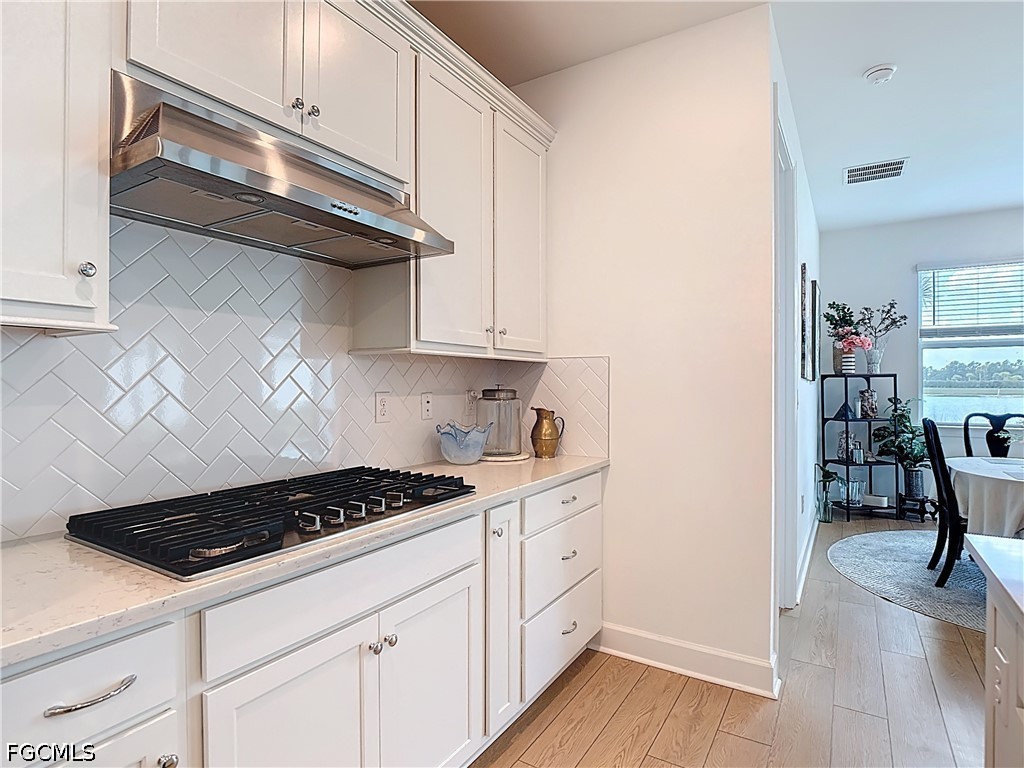
White kitchen with a black gas cooktop, stainless-steel hood, and herringbone tile backsplash.
Kitchen with white cabinets, stainless steel appliances, and an island with two bar stools.
Bright white kitchen with marble-look island and stools opening to a dining area by large windows.
White kitchen with herringbone backsplash, gas cooktop, stainless appliances, and a large island sink.
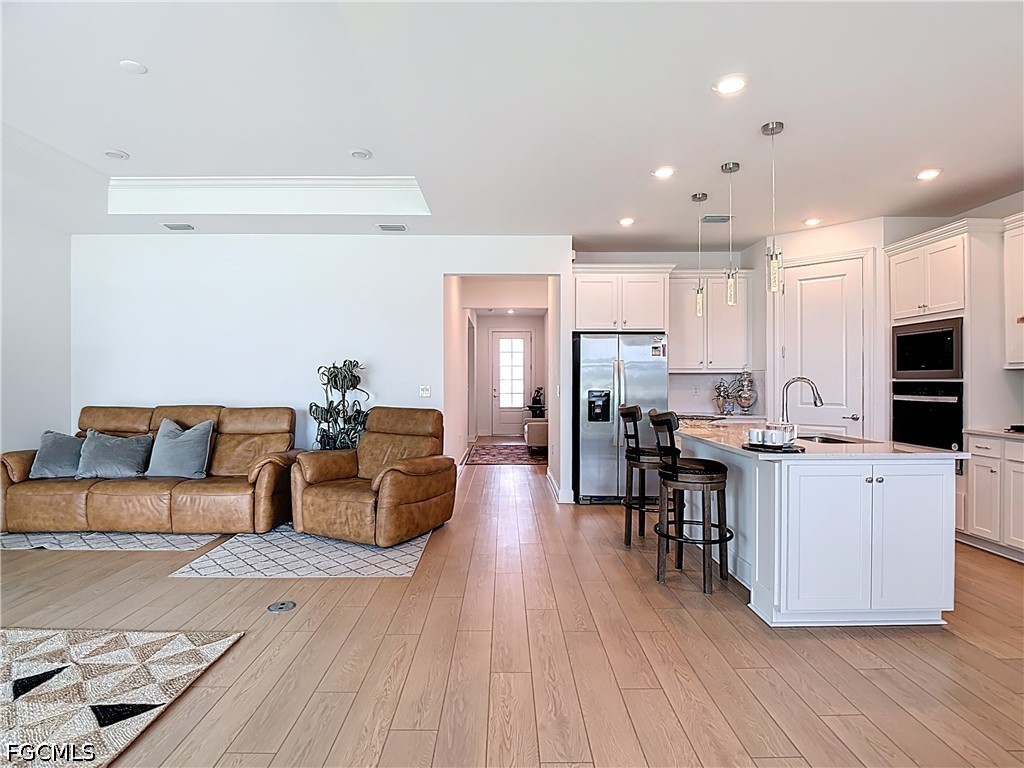
Open living room and kitchen with leather seating, white cabinetry, and a large island.
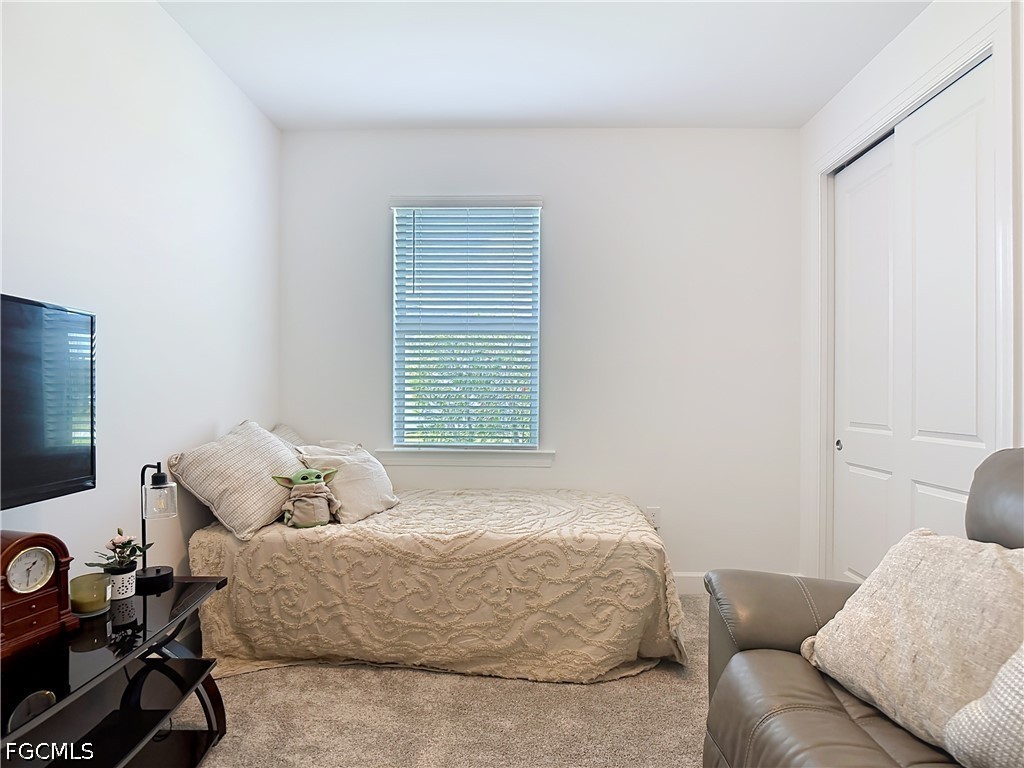
Bedroom with a cream quilted bed beneath a window, television, and gray leather sofa.
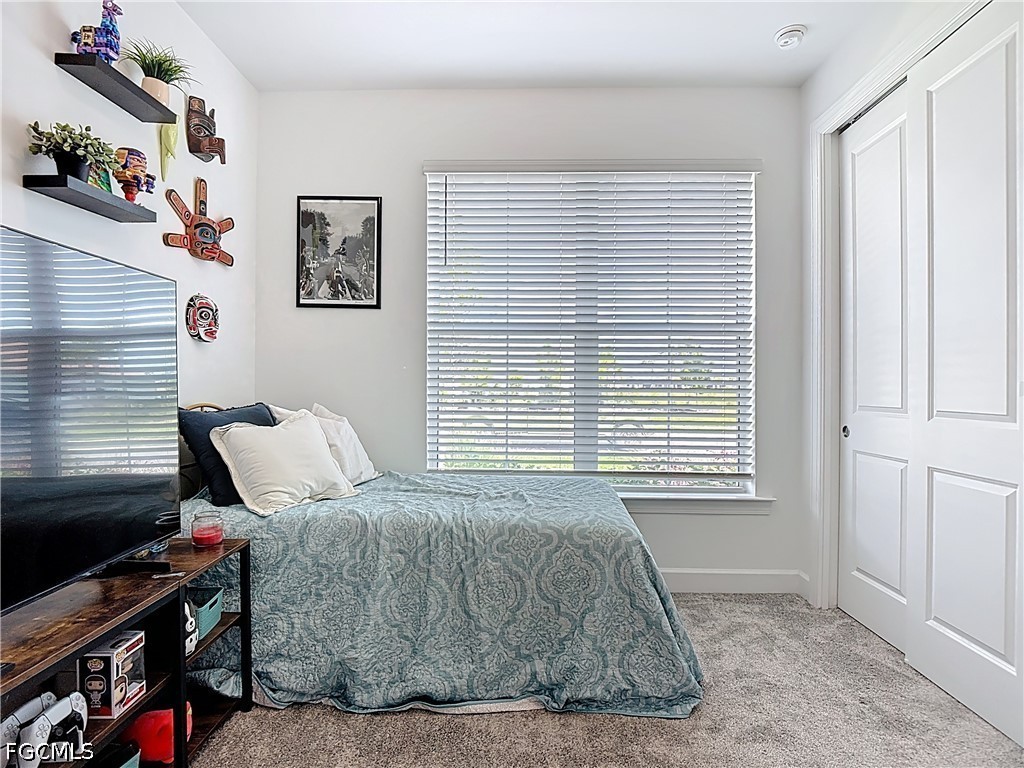
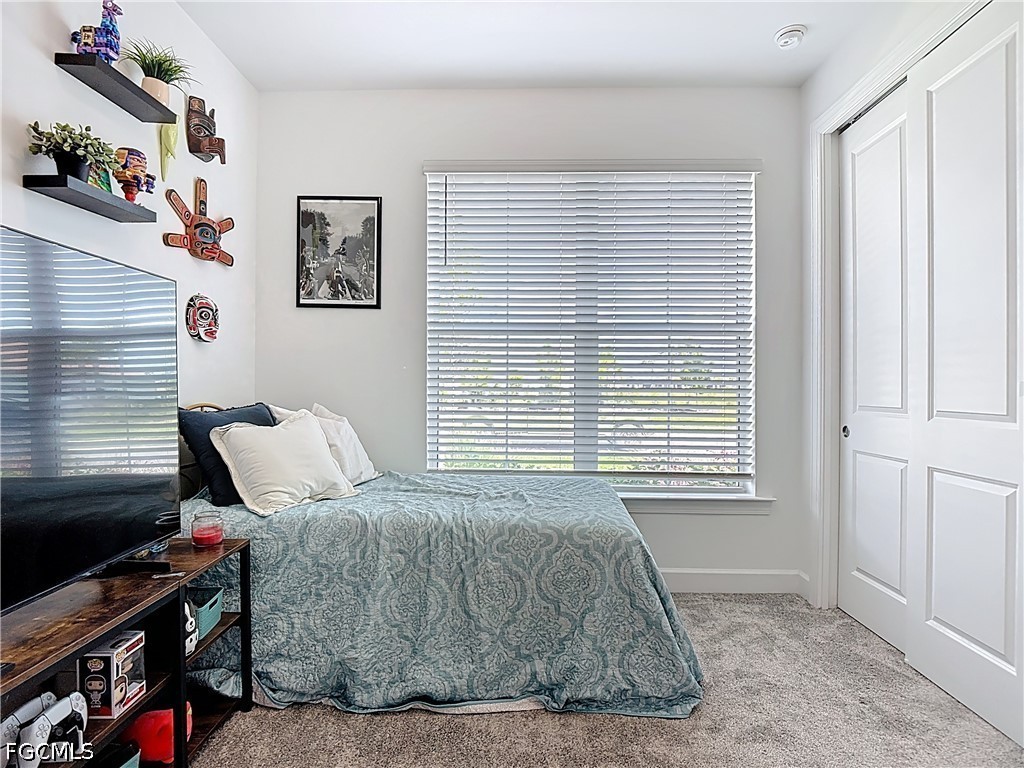
Bedroom with a patterned blue-gray quilt, window blinds, carpet, and wall shelves with plants and carvings.
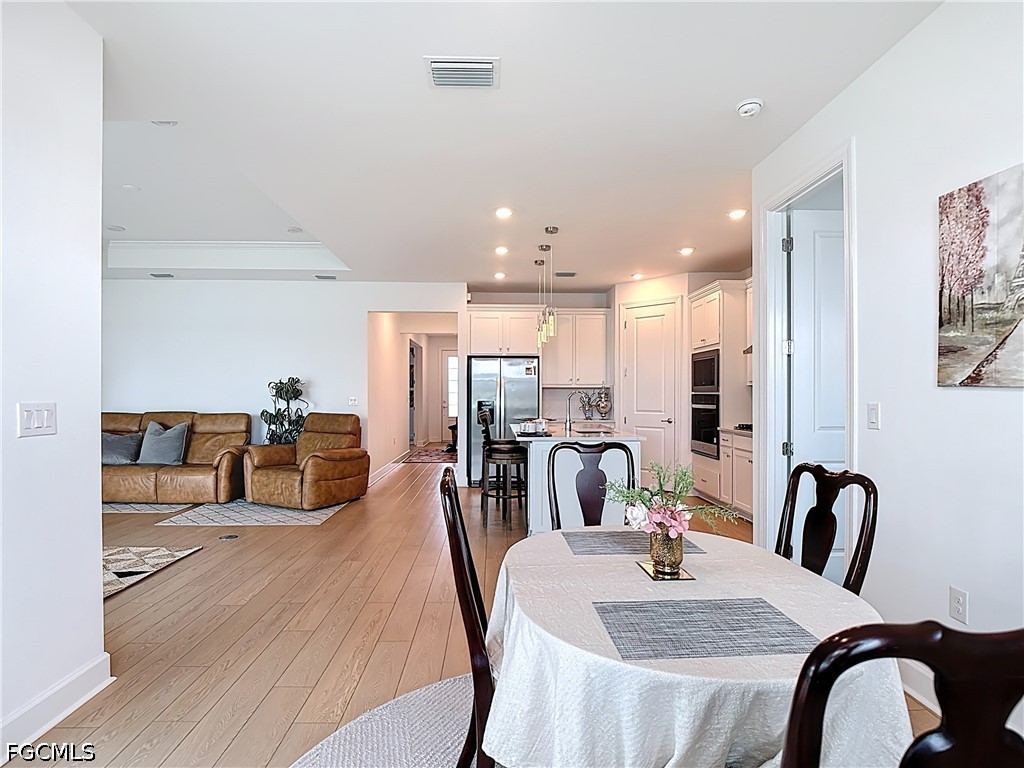
Open dining area with a white-clothed table, adjoining a white kitchen and living room.
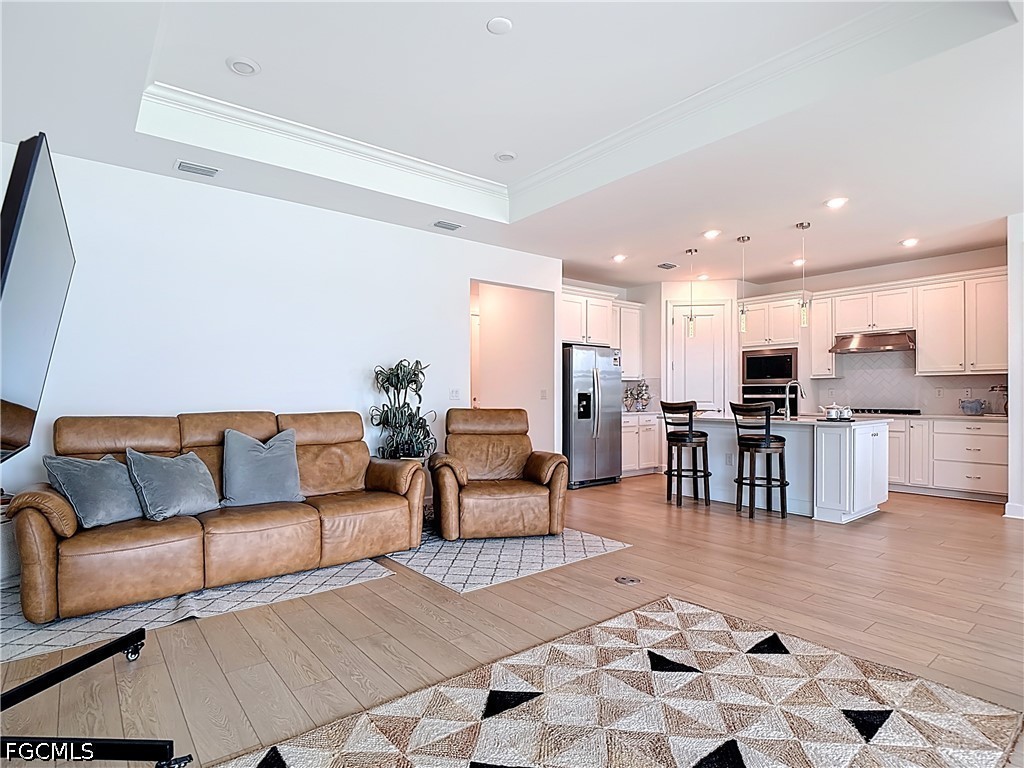
Open-plan living room and kitchen with tan leather seating, white cabinets, and a central island.
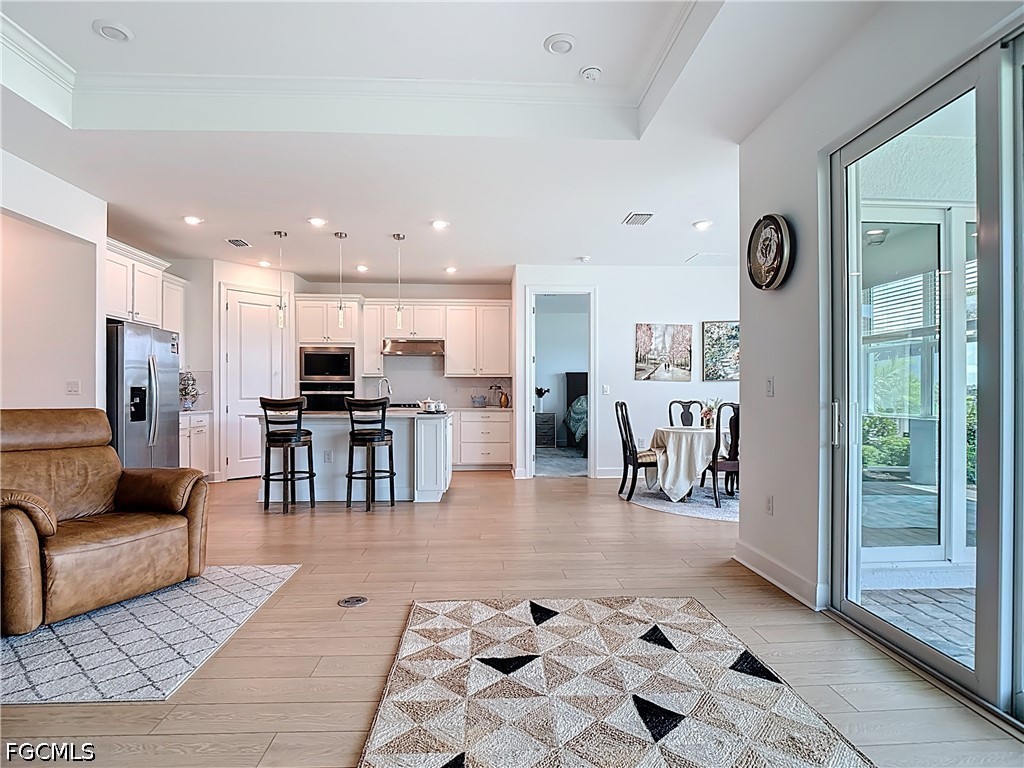
Open-plan living room and kitchen with a breakfast bar, white cabinetry, and sliding doors to a patio.
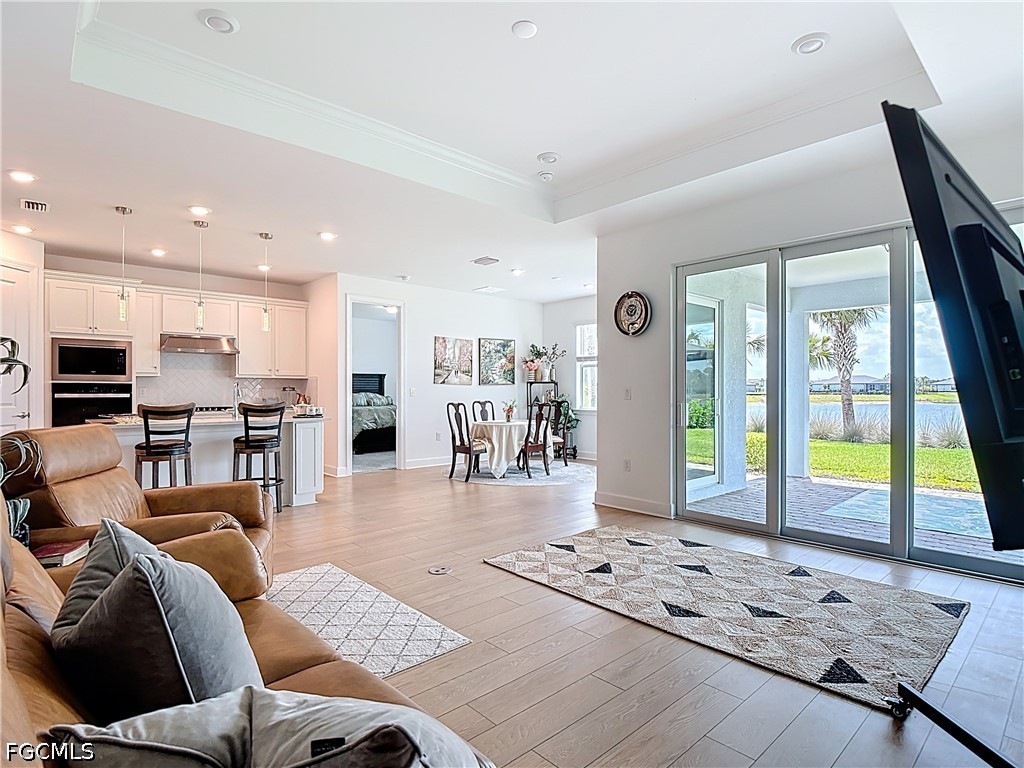
Open living room with brown sectional, adjoining kitchen, and sliding doors overlooking water.
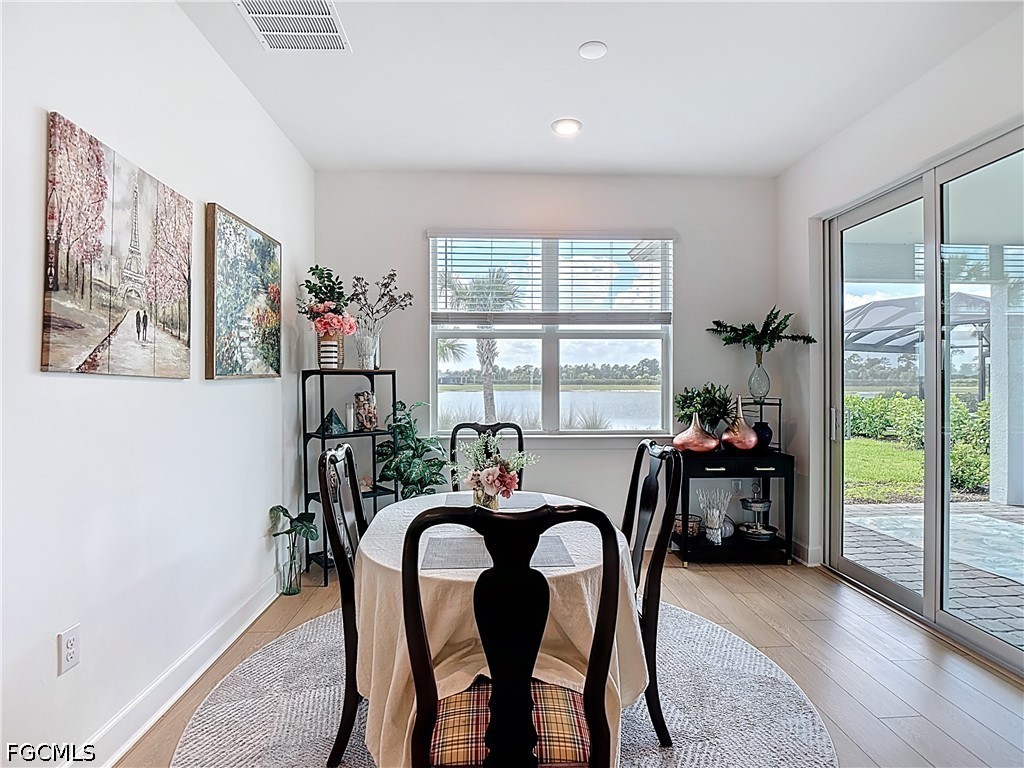
Dining room with a round table, dark chairs, and a window overlooking water.
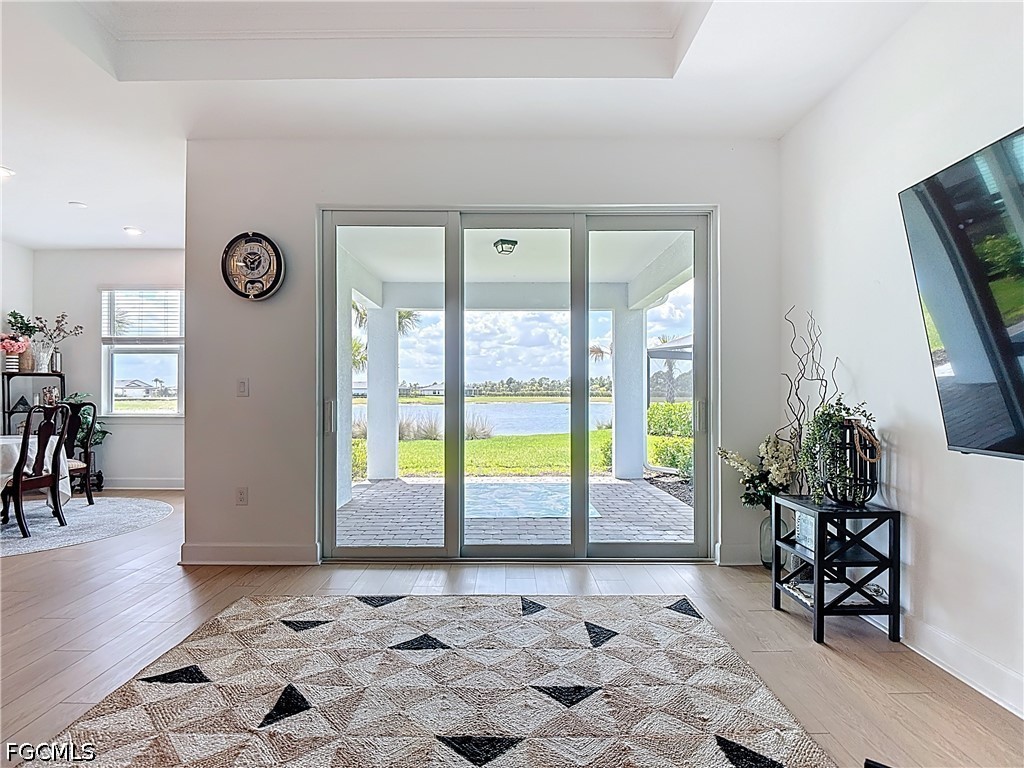
Living room with sliding glass doors opening to a covered patio and lake view.
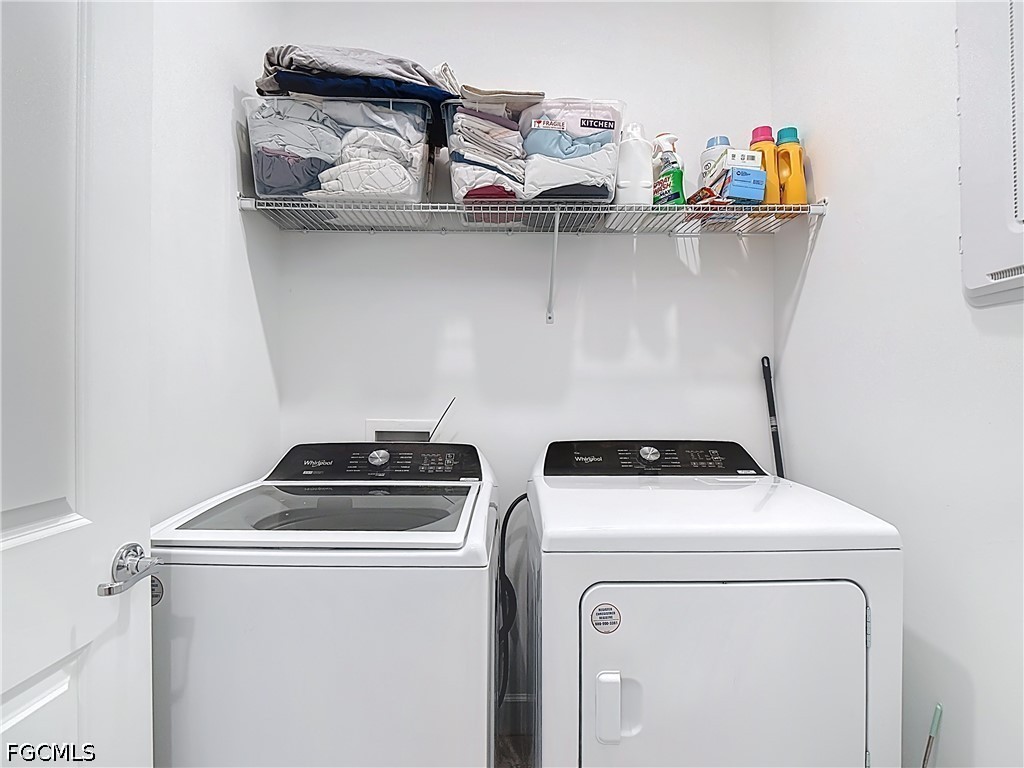
Laundry room with a top-loading washer, matching dryer, and a shelf stocked with linens and cleaning supplies.
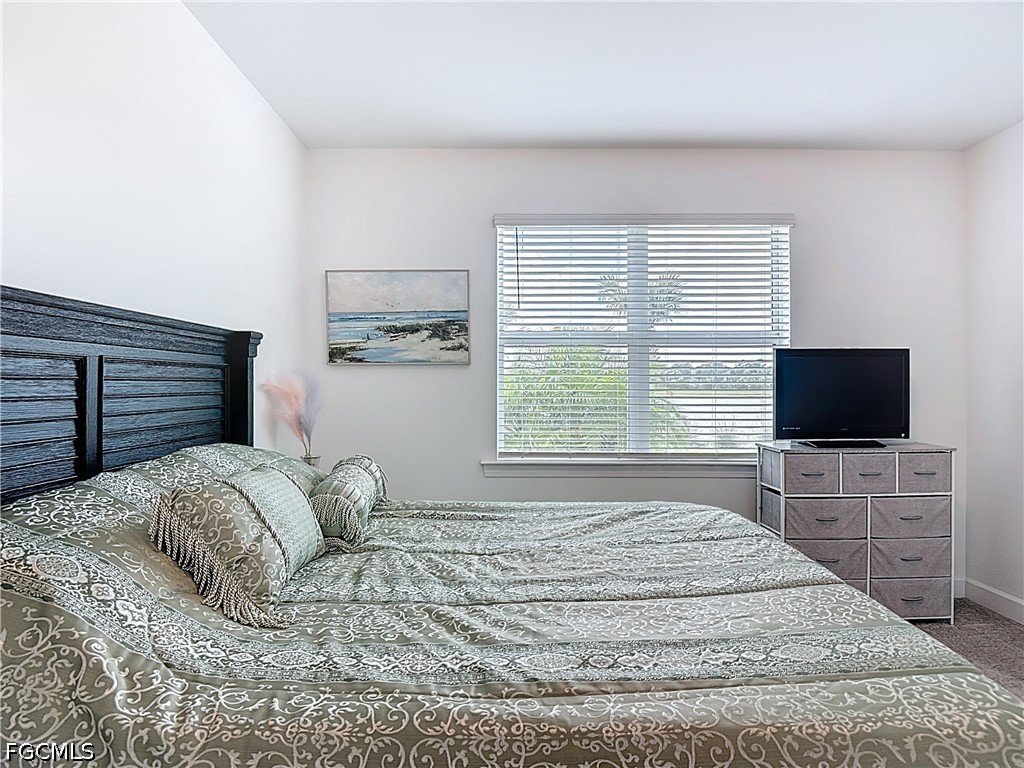
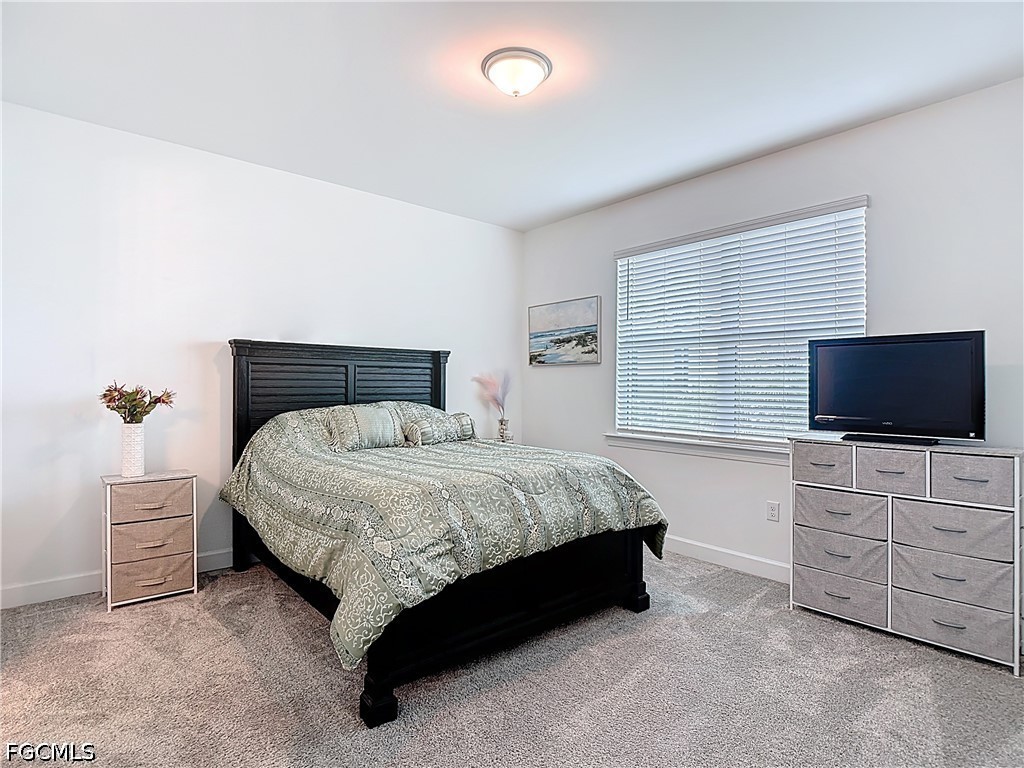
Furnished bedroom with patterned gray bedding, a dark wood headboard, and a window with white blinds.
Furnished bedroom with a dark wood bed, patterned bedding, window blinds, and television.
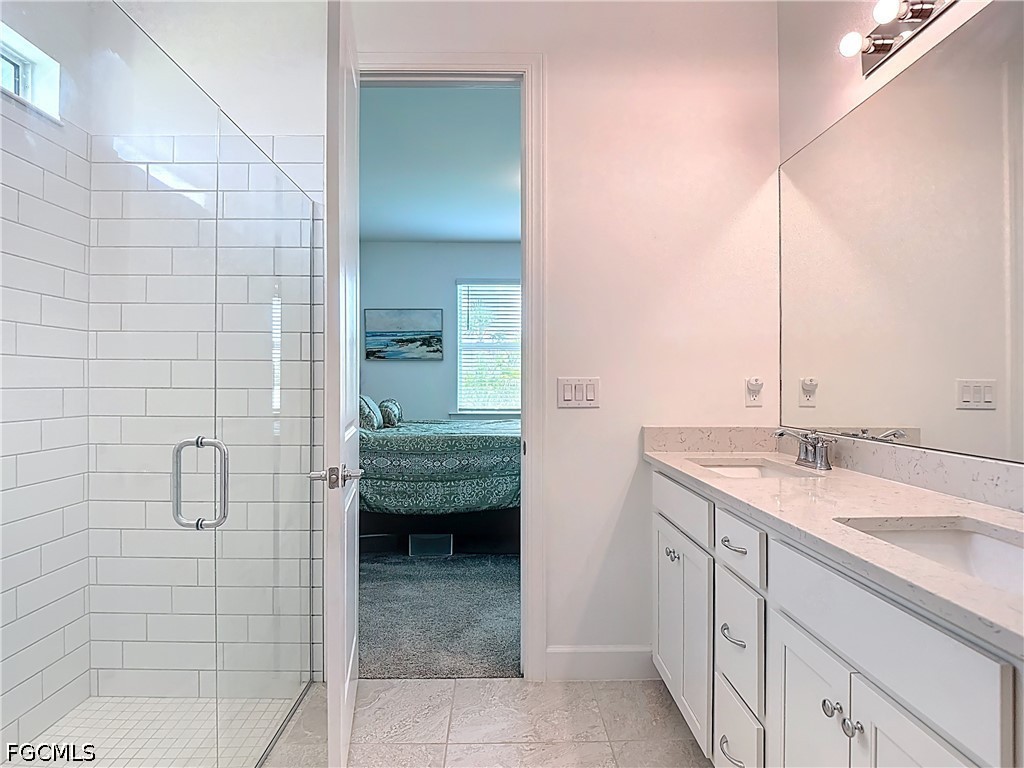
Bathroom with a glass subway-tile shower and long double vanity, overlooking a furnished bedroom.
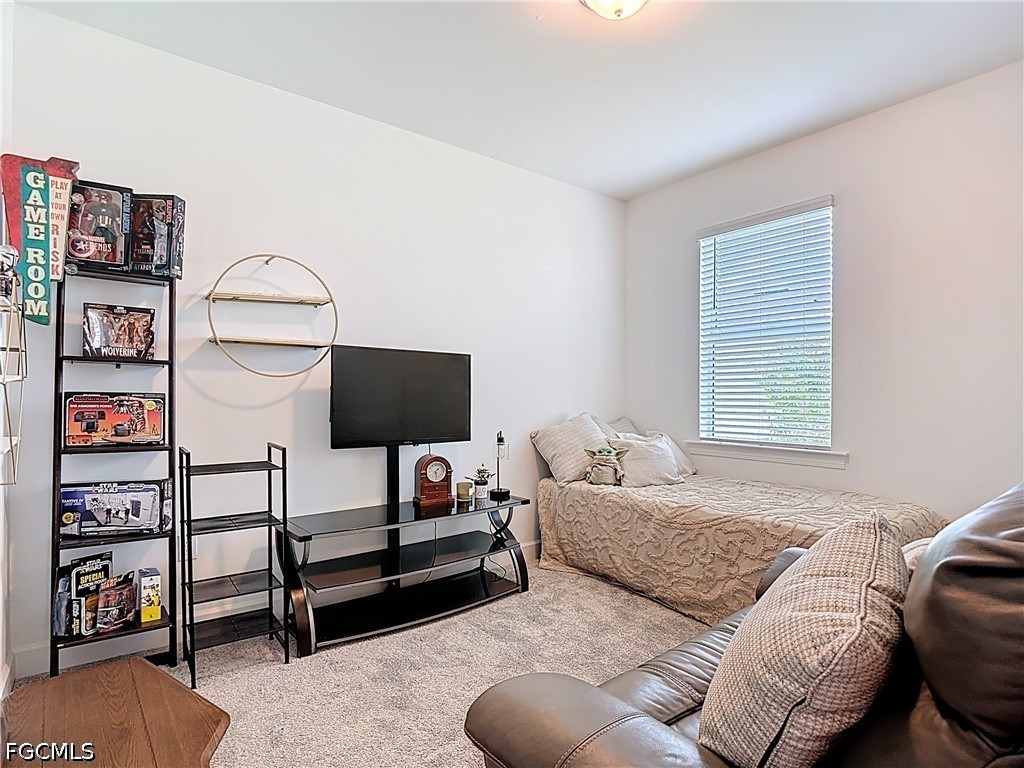
Furnished bedroom with a daybed beneath a window, television, display shelves, and leather sofa.
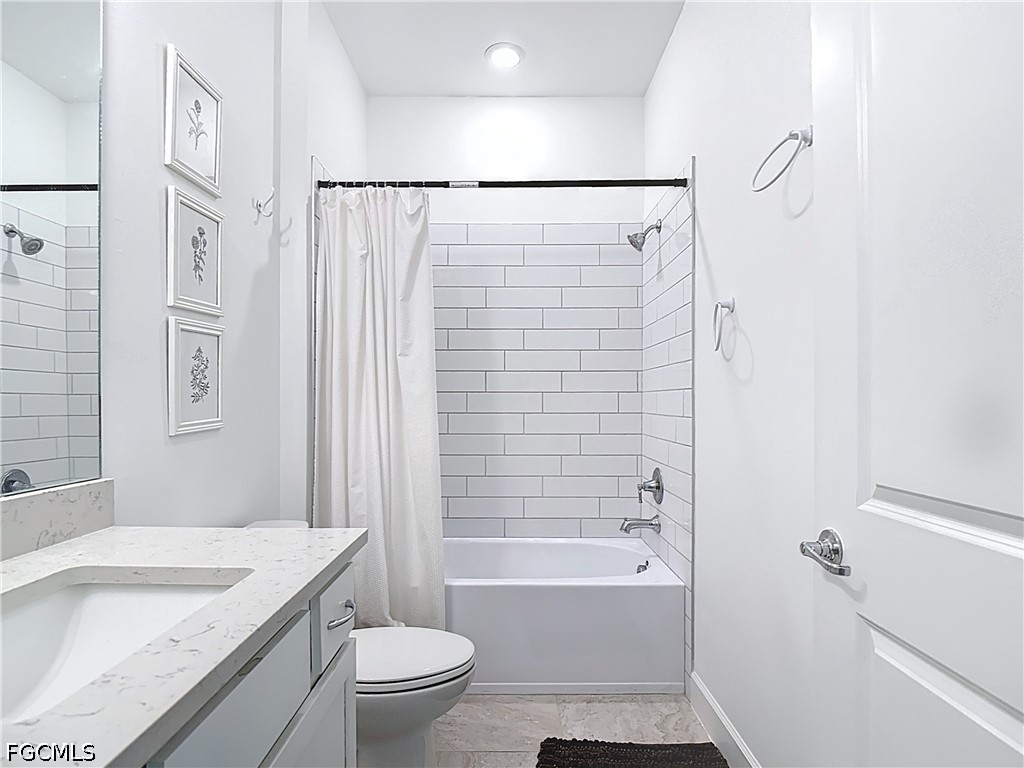
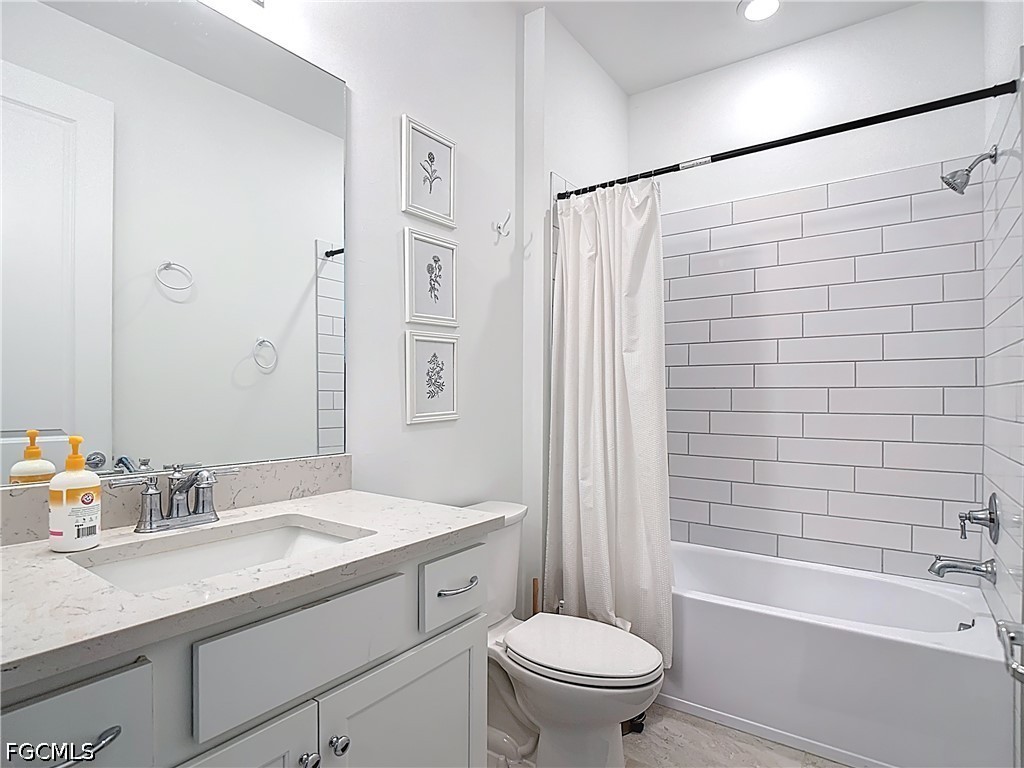
Bathroom with a white vanity, toilet, and bathtub surrounded by white subway tile.
Bathroom with white vanity and subway-tile tub surround behind a shower curtain.
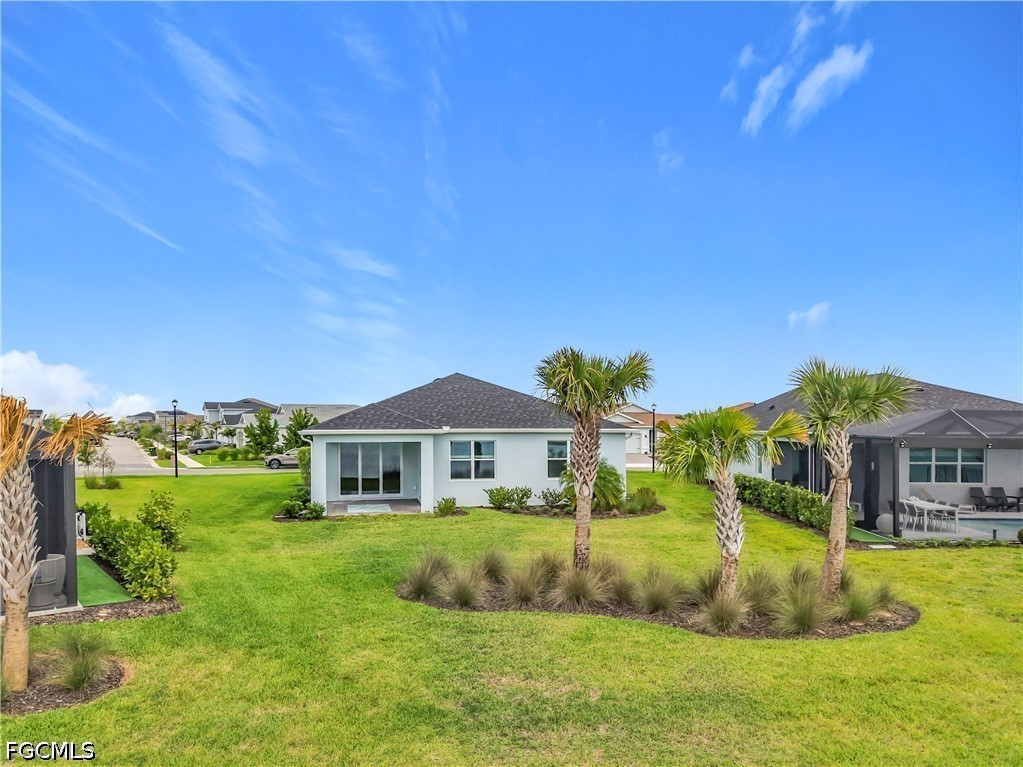
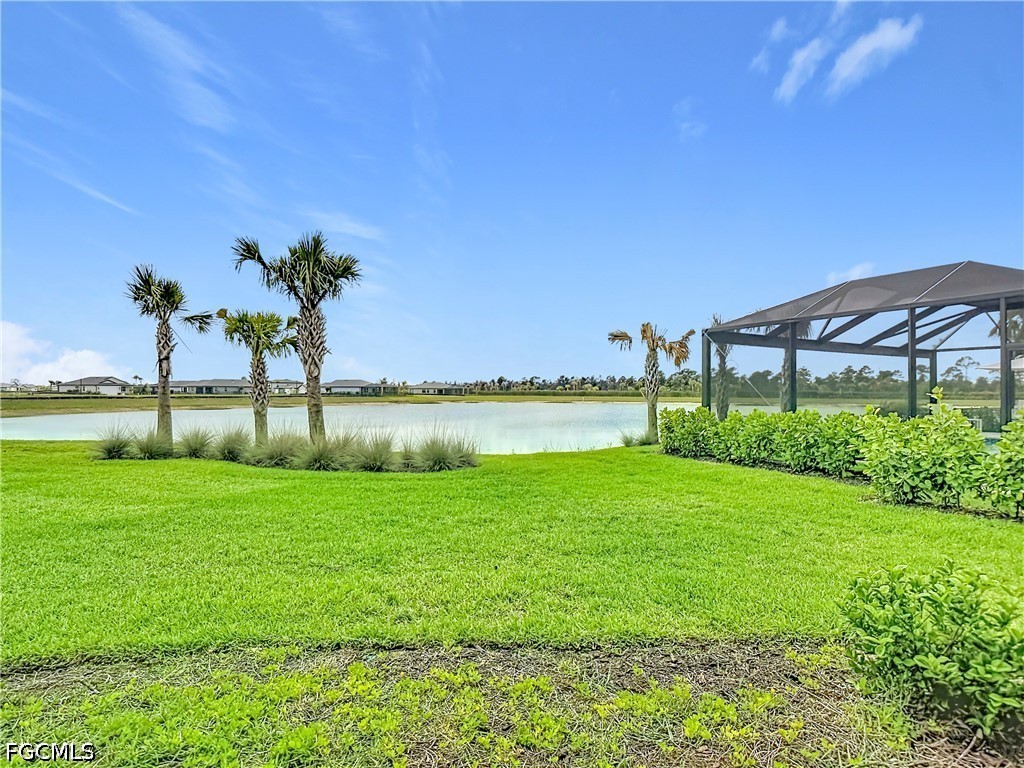
Rear of a single-story home beyond a broad lawn, with palm trees and neighboring houses.
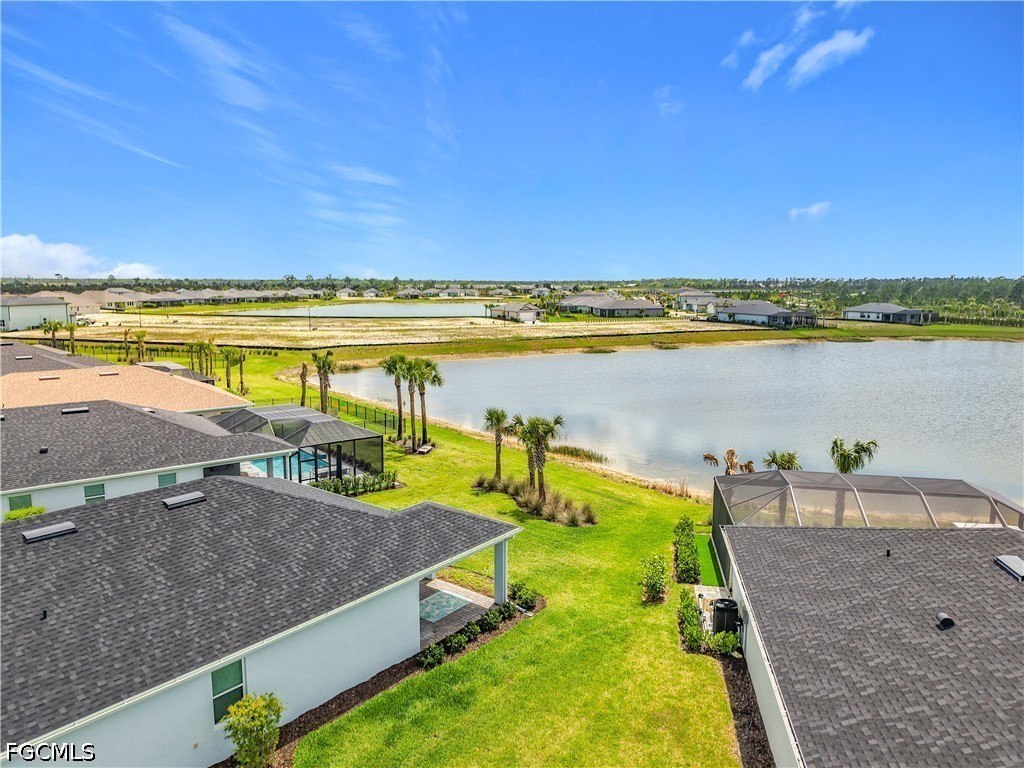
Backyard overlooking a pond, with palm trees, screened enclosures, and neighboring homes across the water.
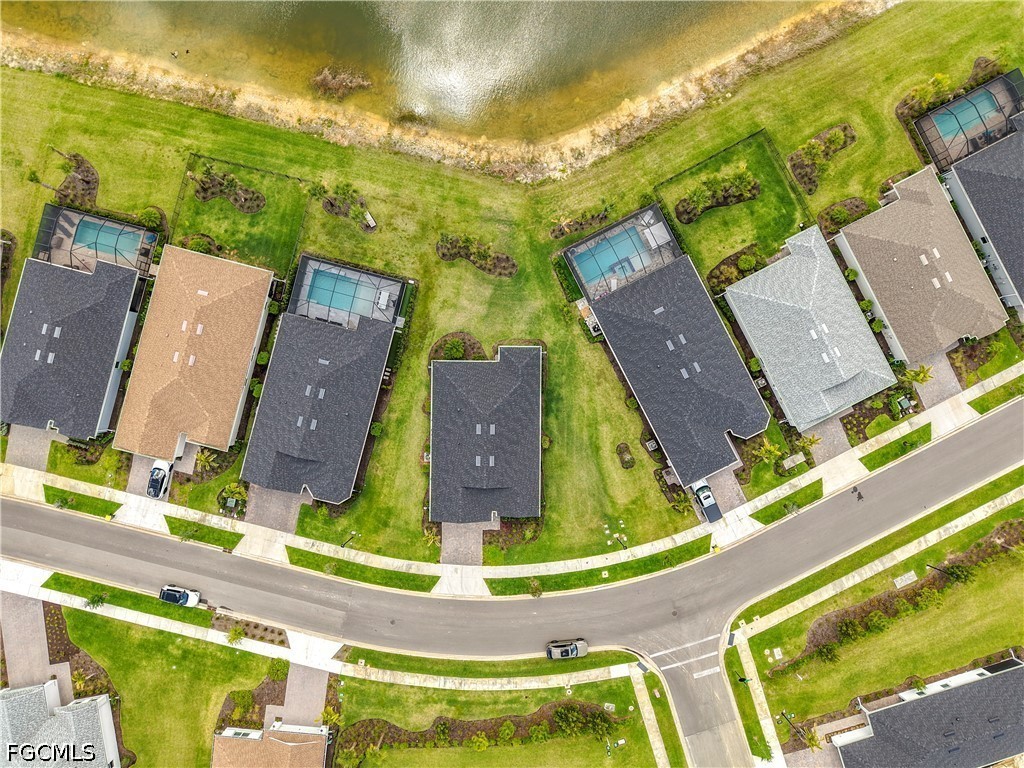
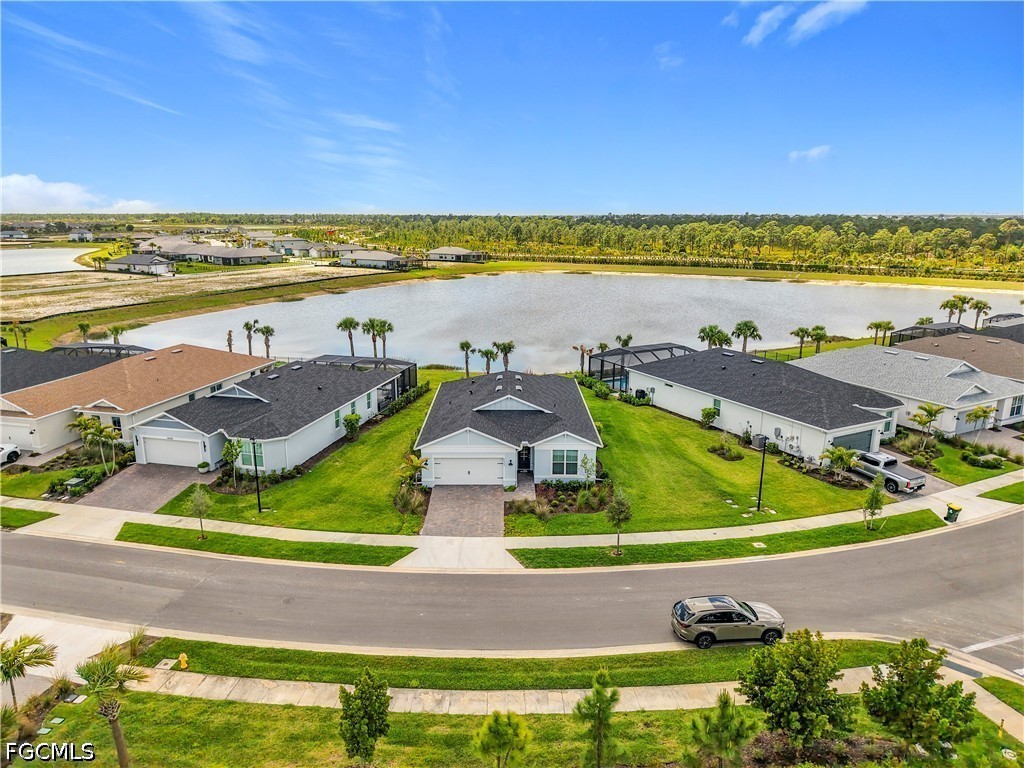
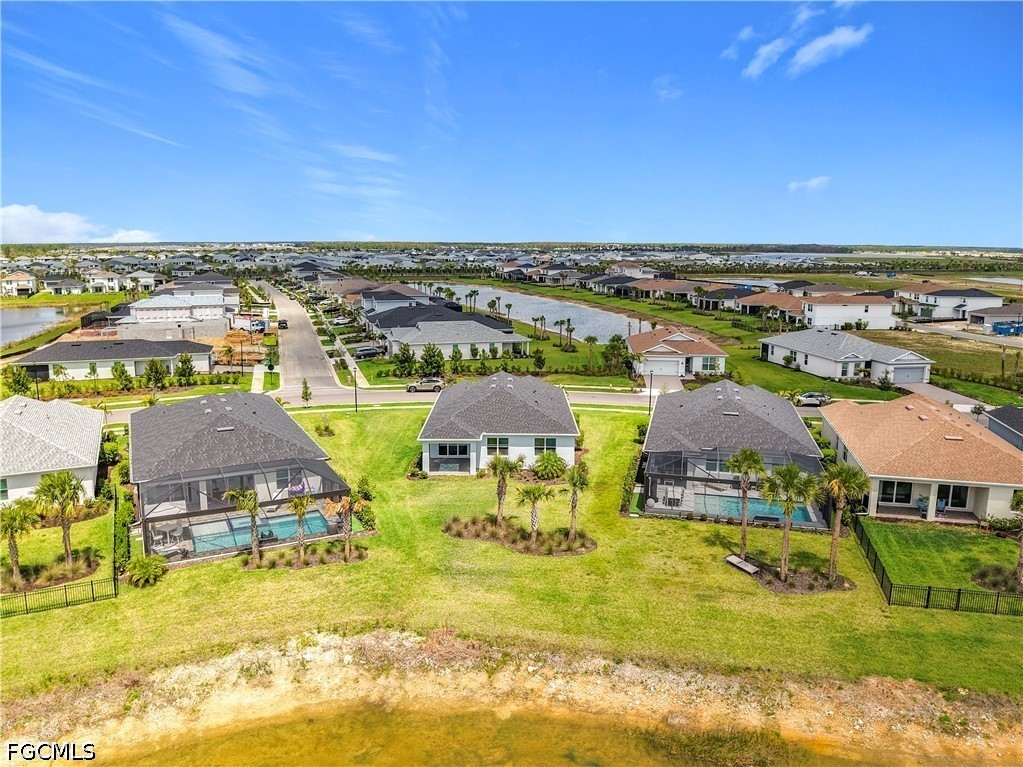
Aerial view of homes along a pond, with backyard pools and a curved residential street.
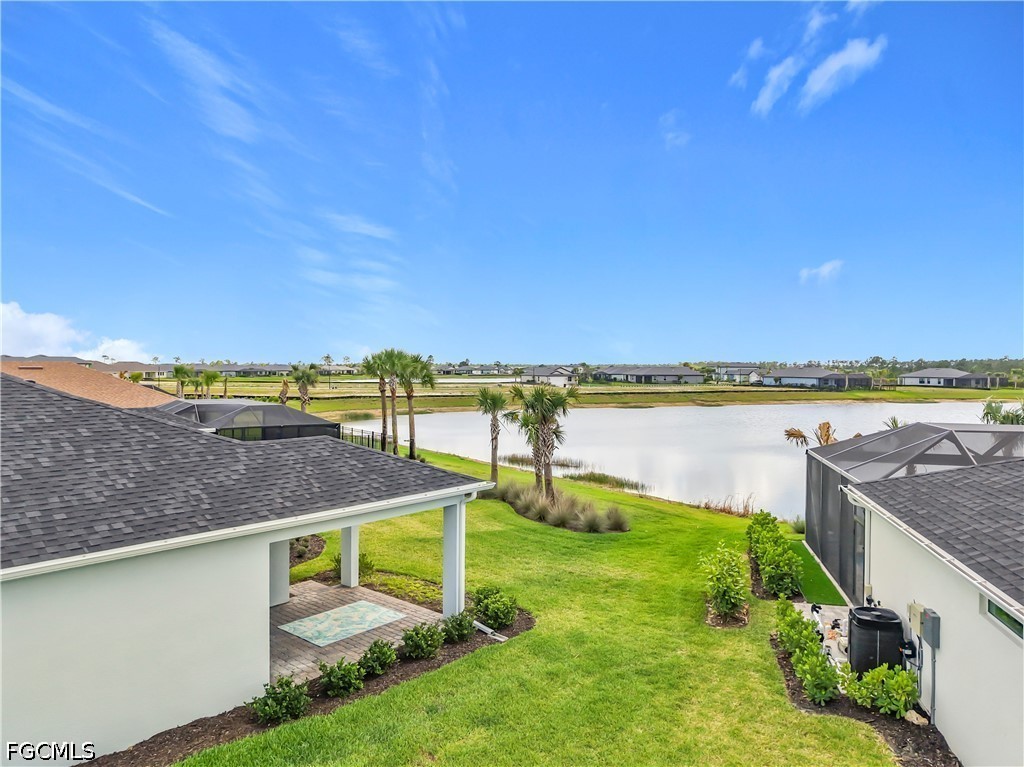
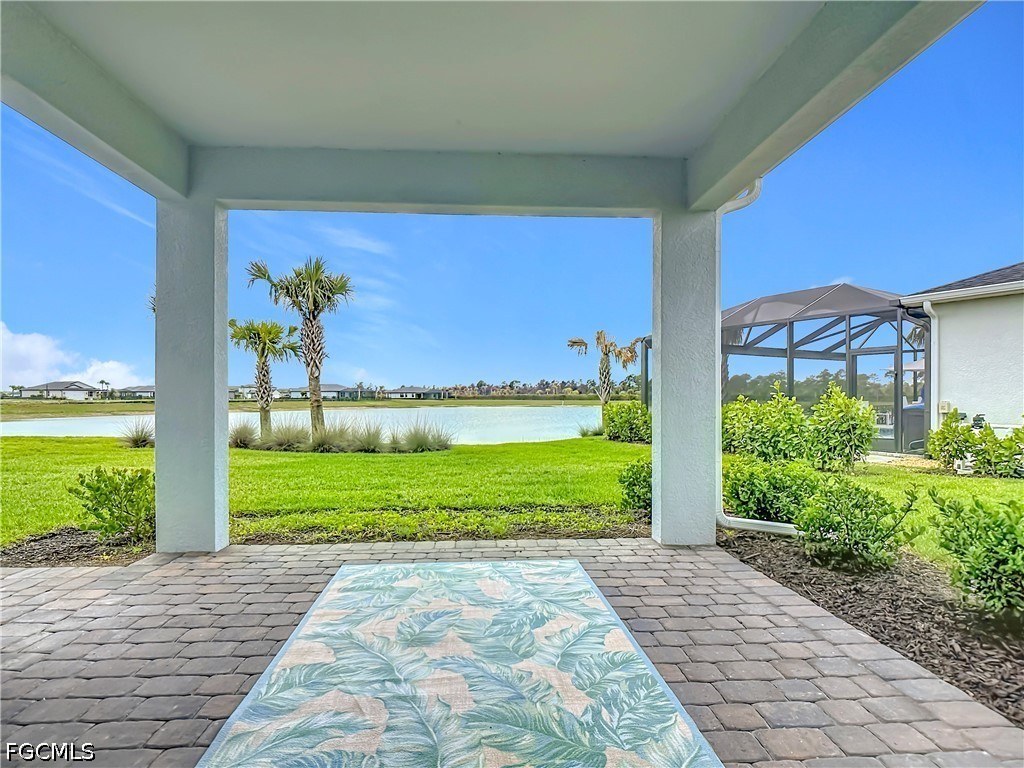
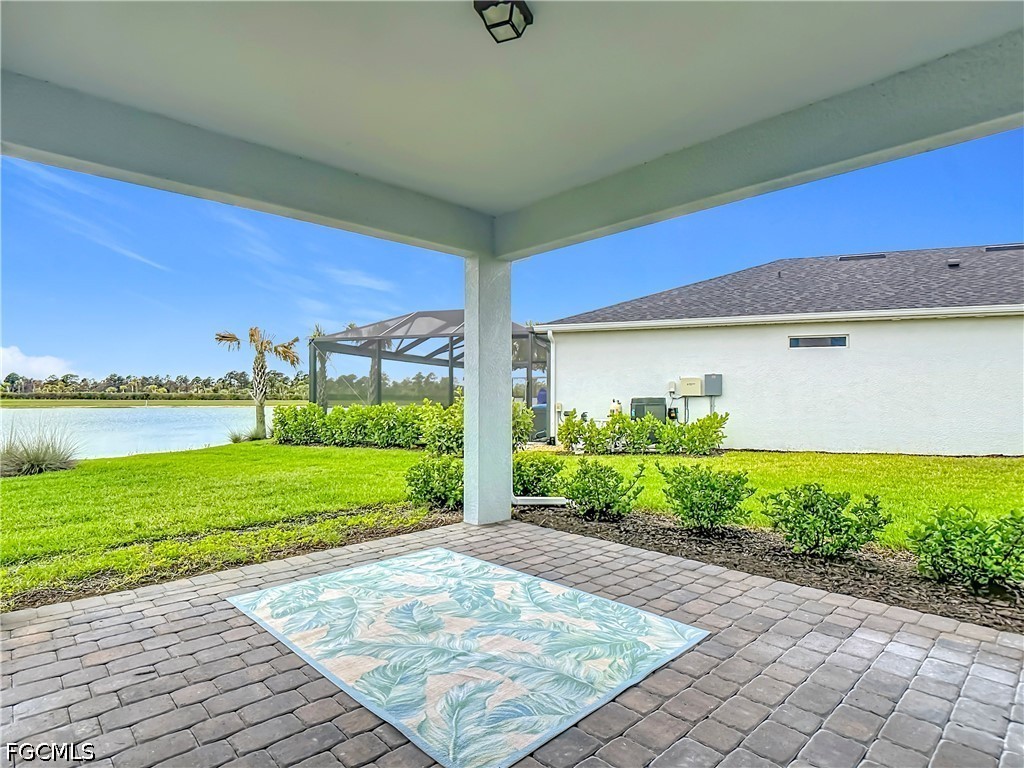
Covered patio overlooking a lake, with a patterned rug, palm trees, and a neighboring screened lanai.
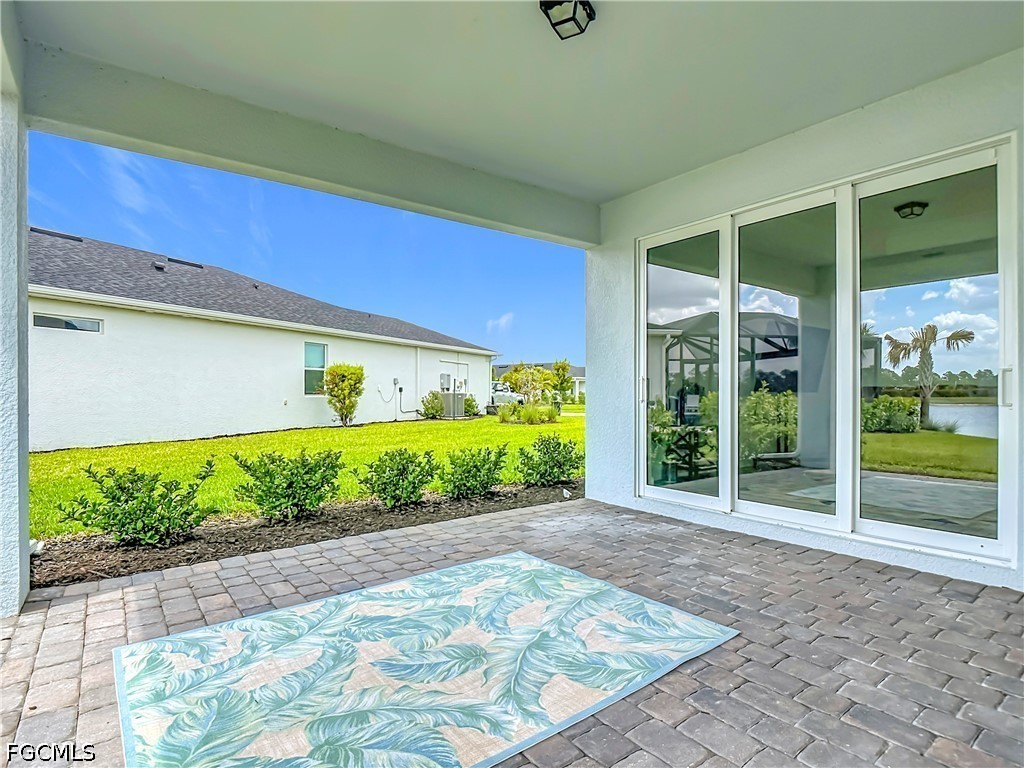
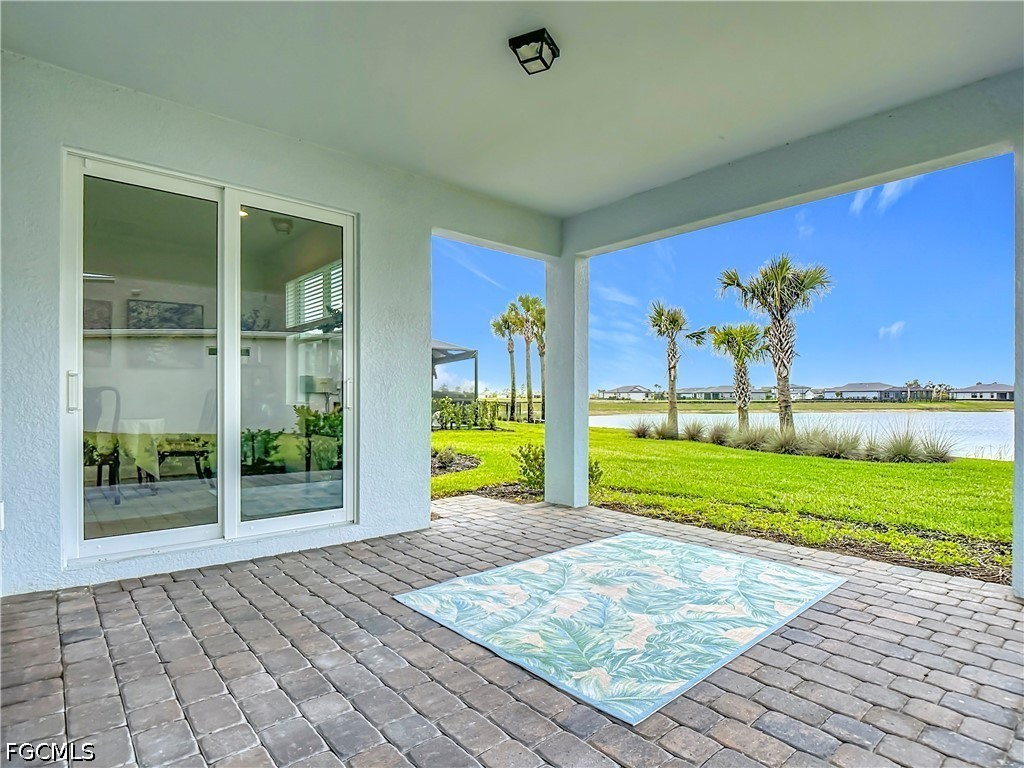
Covered paver patio with sliding glass doors, a tropical-print rug, and a pond view.
Aerial view of a home overlooking a lake in a Florida neighborhood.
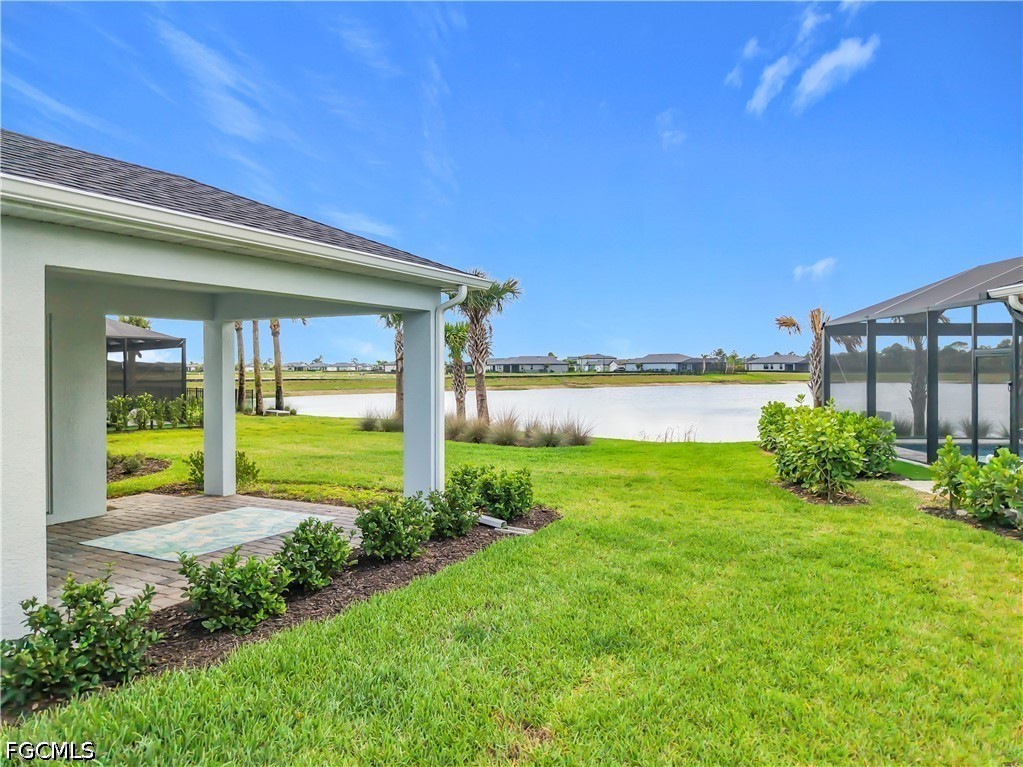
Backyard with covered patio, screened lanai, green lawn, and pond view.
Backyard lawn and palm trees overlooking a lake, with a screened lanai at right.
Aerial view of homes beside a lake, with green backyards and screened pool enclosures.
Covered paver patio overlooking a lake, with palm trees and a tropical-patterned mat.
Aerial view of homes along a waterway, with screened pools and a grassy lot.
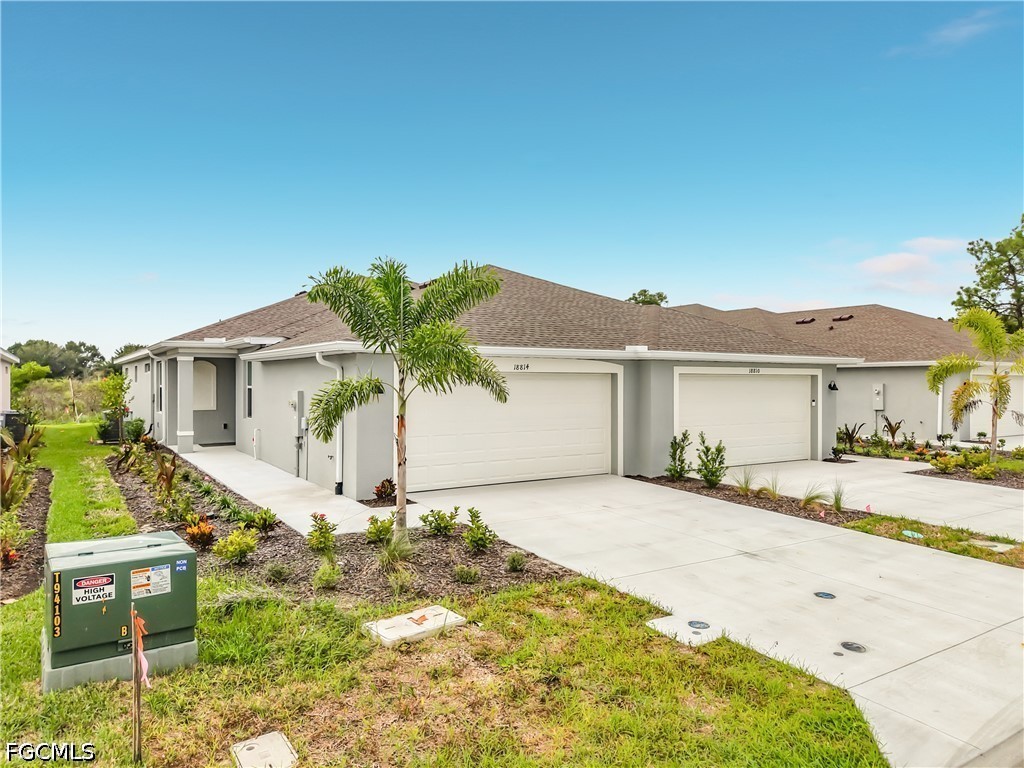
Single-story home with a two-car garage, landscaped lawn, and paved driveway.
Covered paver patio with a tropical rug overlooking a lawn and lake.
Furnished bedroom with a blue-gray patterned bedspread, window blinds, and white closet doors.
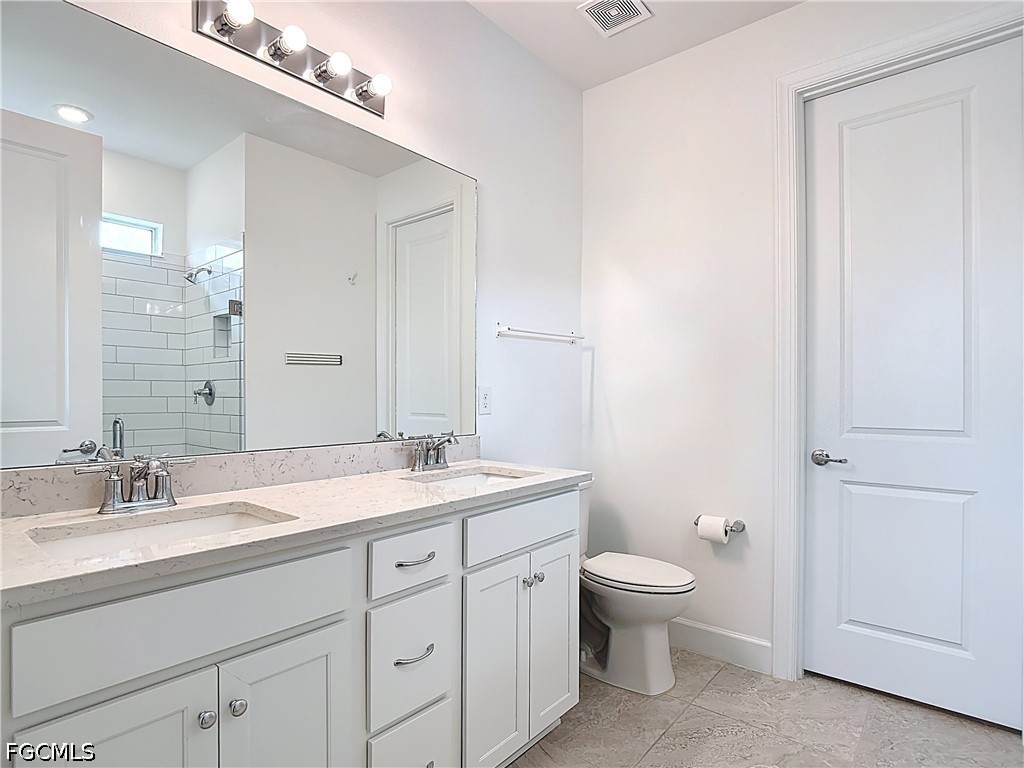
Bathroom with double-sink vanity, large mirror, tiled shower, and white paneled door.
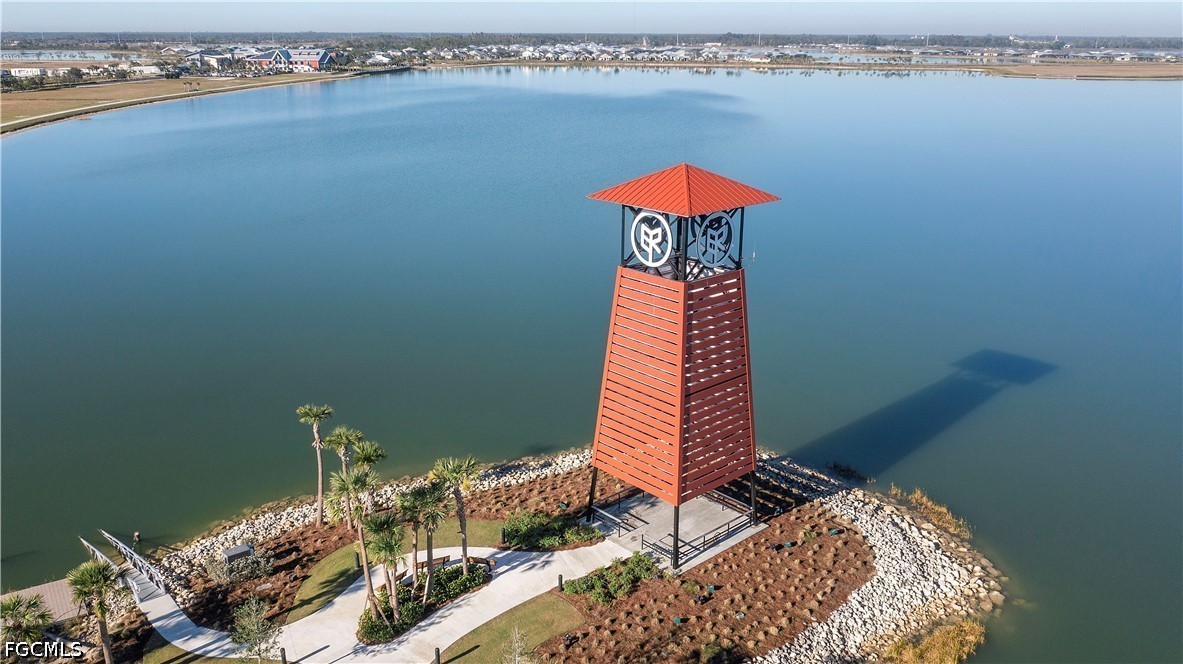
Aerial view of a landscaped lakeside island with a red-roofed lookout tower and walkway.
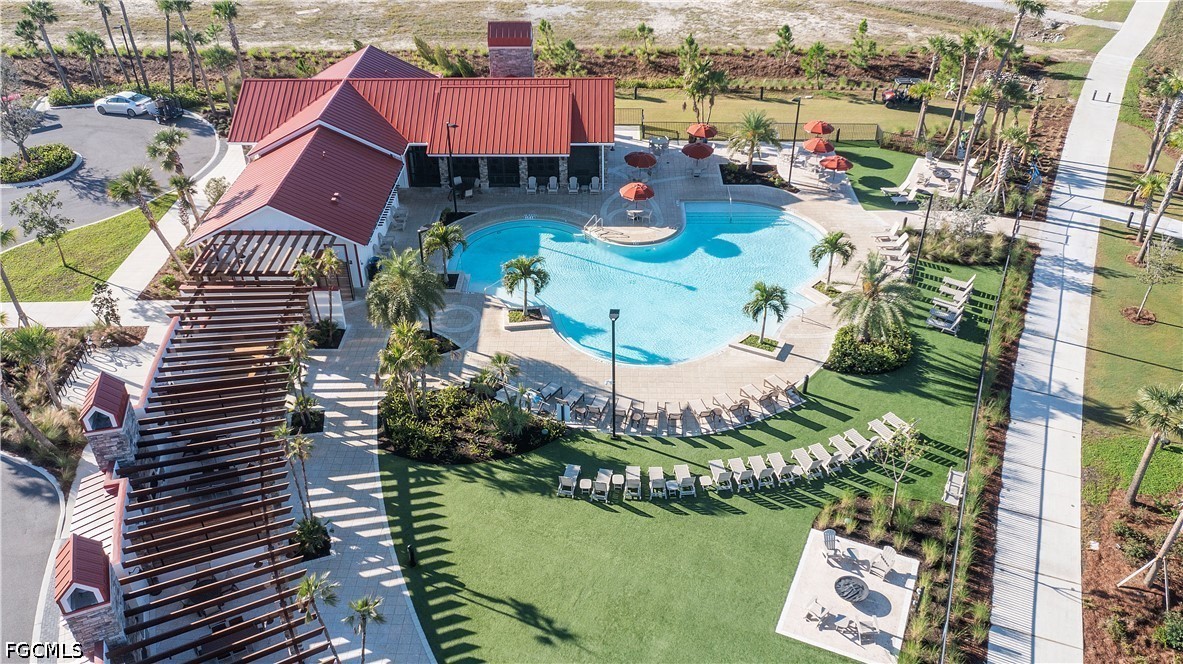
Aerial view of a freeform community pool beside a red-roofed clubhouse and pergola.
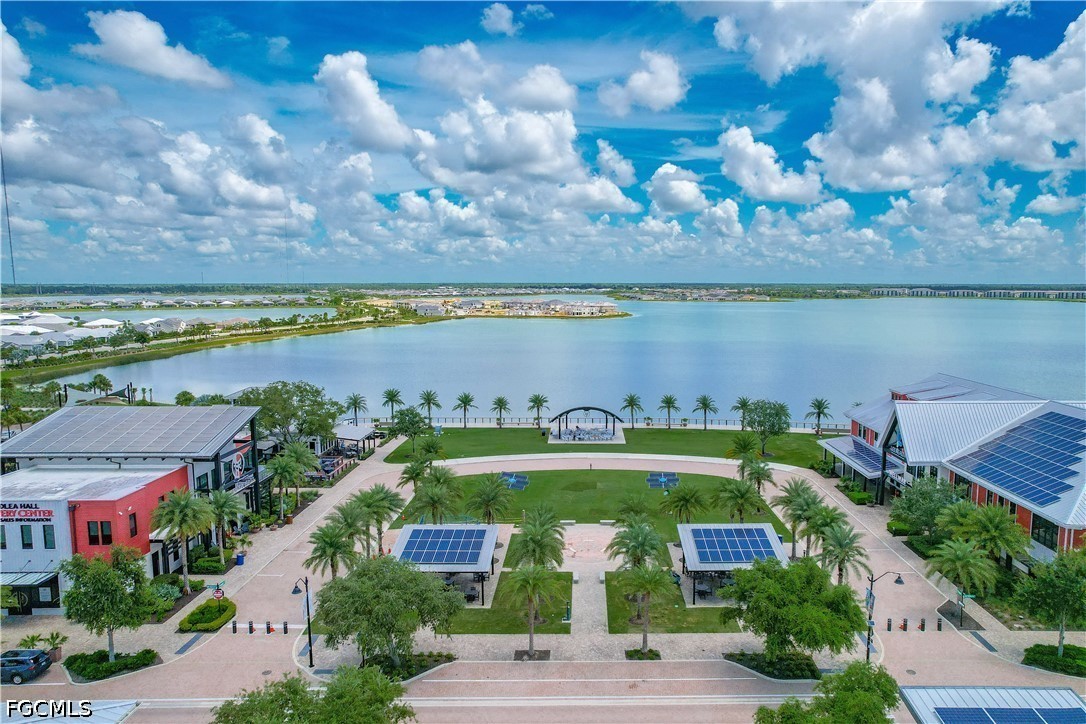
Waterfront community plaza with palm-lined paths, solar-panel canopies, and buildings beside a lake.
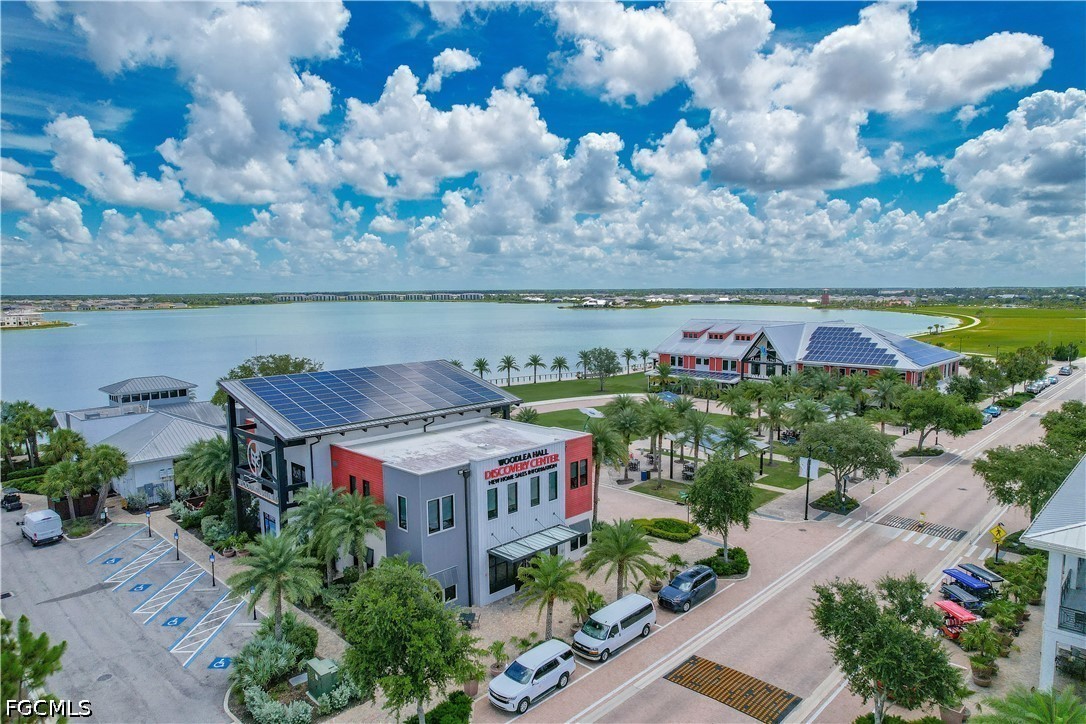
Waterfront community center with solar-panel roofs, palm trees, and marked parking spaces.
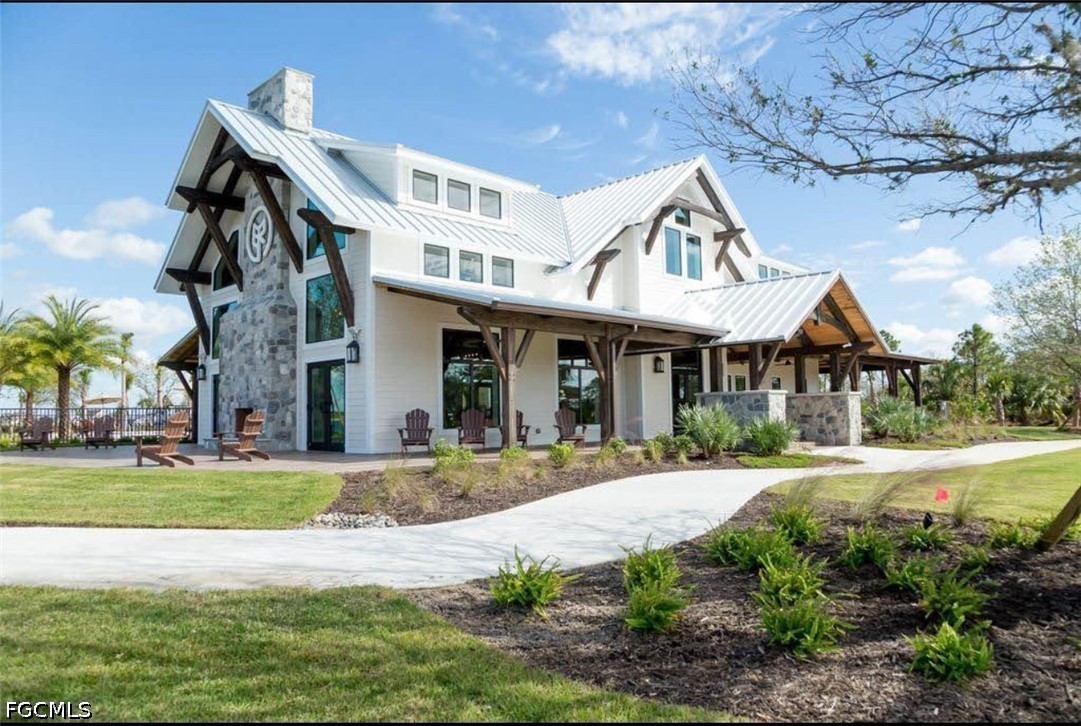
Large white home with a stone chimney, metal roof, and covered outdoor seating.
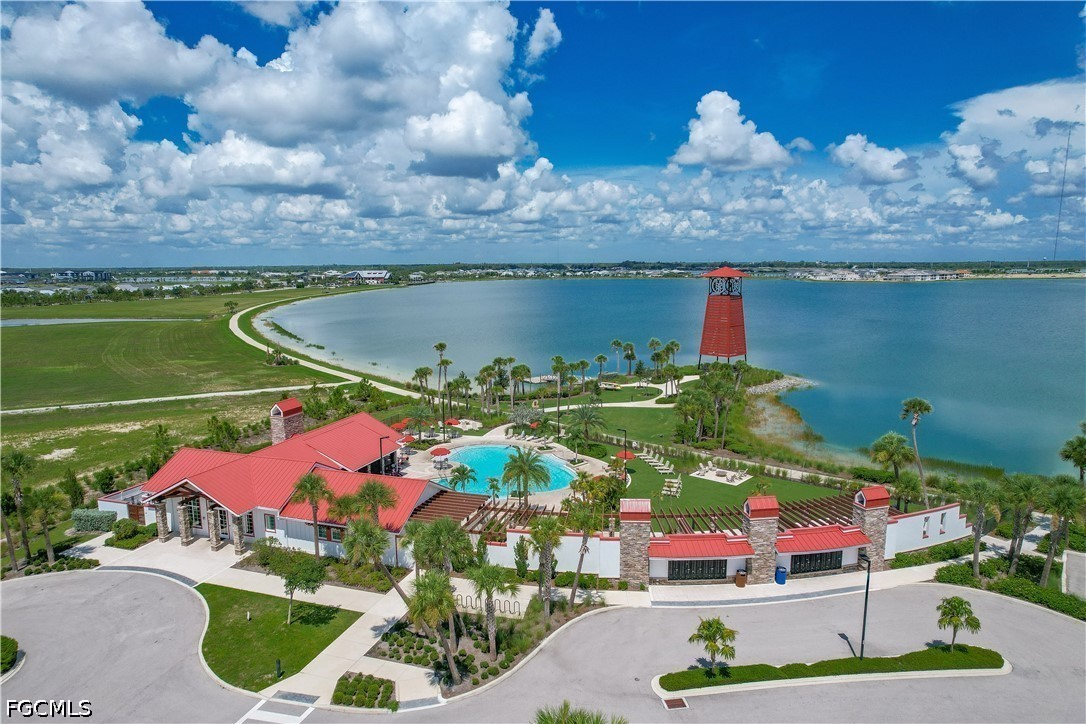
Waterfront community clubhouse and pool beside a lake, with a red observation tower.
VIEW PHOTOS
$340,000

44333 Kelly DR

3 Beds 2 Baths 1,850 Sq.Ft.

Description

Short Sale Opportunity! 3-bedroom, 2-bath home with one of the largest lots, in the desirable Verde subdivision of Babcock Ranch, America's first solar-powered town. This property offers exceptional value for buyers looking to enjoy one of Southwest Florida's most innovative and lifestyle-driven communities. Perfectly positioned, this home overlooks one of the largest lakes in the community, offering breathtaking water views and stunning sunset backdrops right from your backyard. Enjoy added privacy and peace of mind with no future homes to be built across the way, thanks to the existing hedge, roadway, and preserve--creating a serene and protected setting that is hard to find.
Inside, the home features a functional open-concept layout filled with natural light and enhanced by thoughtful upgrades throughout. The kitchen is appointed with quartz countertops, built-in cabinetry, and upgraded stainless steel appliances, seamlessly flowing into the main living areas. Luxury vinyl flooring runs throughout the home, with carpet in the bedrooms for added comfort. The living room showcases tray ceilings, while upgraded trim details and a front entry door with glass insert add a refined touch. Additional highlights include an extended garage with utility sink and an extended covered lanai, perfect for enjoying indoor-outdoor living while taking in the expansive lake views.Experience everything Babcock Ranch has to offer: Solar-powered, sustainable living, Resort-style pools & community amenities, Miles of scenic walking & biking trails, Parks, fitness centers & sports courts, Dining, shopping & entertainment at Founder's Square. Conveniently located near Punta Gorda, Fort Myers, and Gulf Coast beaches, this home combines tranquility with accessibility. Short sale - subject to third-party approval. Property is being sold as-is. This is your opportunity to secure a premium lakefront homesite with exceptional views and upgrades. Schedule your private showing today!

Share Property

Location

44333 Kelly DR, Punta Gorda, FL 33982

Status

Pending

Mortgage Calculator

Estimate your monthly mortgage payment, including the principal and interest, property taxes, and HOA. Adjust the values to generate a more accurate rate.

All estimates are provided for informational purposes only. Actual amounts may vary.
$0,000 Your Payment 20 15 65
$0,000 Your Payment
Rebecca Frey

Rebecca Frey

TITLE

Sales Agent

Property Amenities

Interior
Laundry room Inside
Appliances Dryer, Dishwasher, Freezer, Disposal, Microwave, Refrigerator, Washer
Flooring Carpet, Vinyl
Total Bedrooms: 3
Full Bathrooms: 2
Other Interior Features Dual Sinks, Living/Dining Room, Pantry, Shower Only, Separate Shower, Walk-In Closet(s), High Speed Internet
Area & Lot
Total area 2,554 Sq.Ft.
Living area 1,850 Sq.Ft.
MLS® ID 2026015750
Year Built 2024
Water Frontage None
View Description Lake
Architecture Styles Ranch, One Story
Type Residential
Status Pending
Exterior
Stories 1
Pool Community
Air conditioning Central Air, Electric
Heat type Central, Electric
Water Source Assessment Paid
Garage Space 2.0
Security Features Smoke Detector(s)
Sewer Assessment Paid
Other Exterior Features Security/High Impact Doors, None
Parking Attached, Garage, Electric Vehicle Charging Station(s), Garage Door Opener
Lot Features Other
Roof Shingle
Utilities Cable Available, High Speed Internet Available
Finance
Sales Price $340,000
HOA Fees $408 quarterly
Real Estate Tax $8,432 yearly
Light-blue single-story home with a two-car garage, landscaped lawn, and lake behind it.

360 Virtual Tour

Take a tour of this property
Light-blue single-story home with a two-car garage, landscaped lawn, and lake behind it.

Schedule a Showing

I would love to show you this beautiful property. Please select your preferred date and time below. I will be in touch shortly to confirm your appointment.

Schedule a Showing

I would love to show you this beautiful property. Please select your preferred date and time below. I will be in touch shortly to confirm your appointment.

Thank you for your interest in 44333 Kelly DR, Punta Gorda, FL 33982. We are reviewing your request and will be in touch shortly!

Babcock Ranch

Work With Rebecca

Get assistance in determining the current property value, crafting a competitive offer, writing and negotiating a contract, and much more. Contact me today.