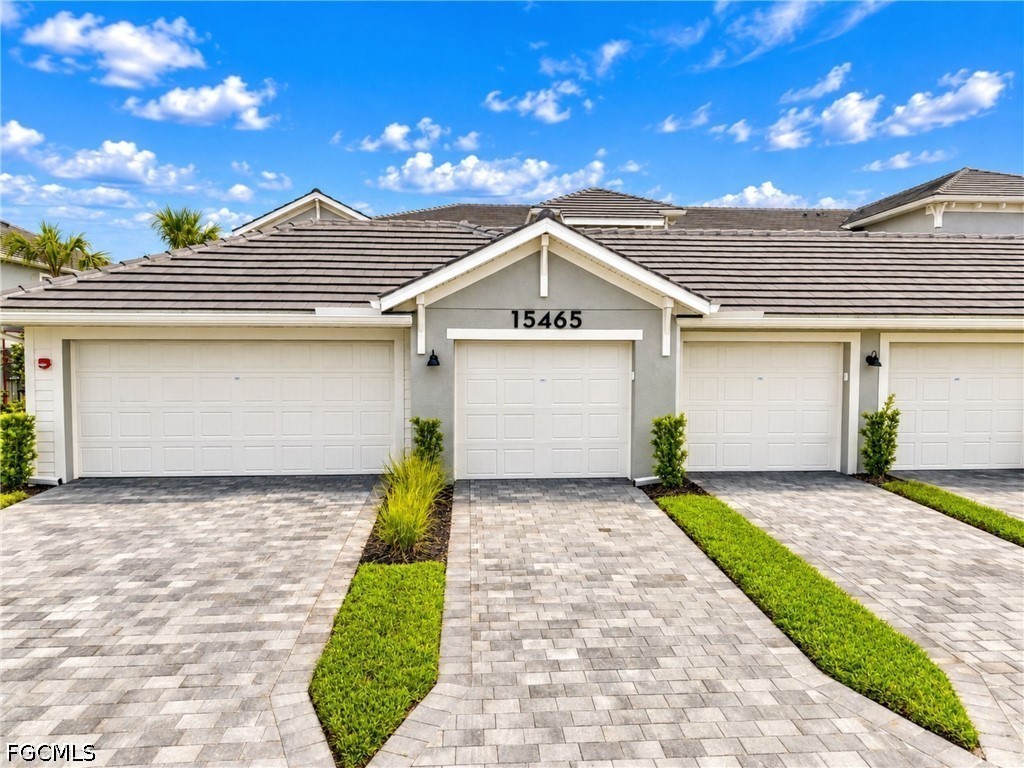
Gray single-story home with a white double garage door, paved driveway, and landscaped front yard.
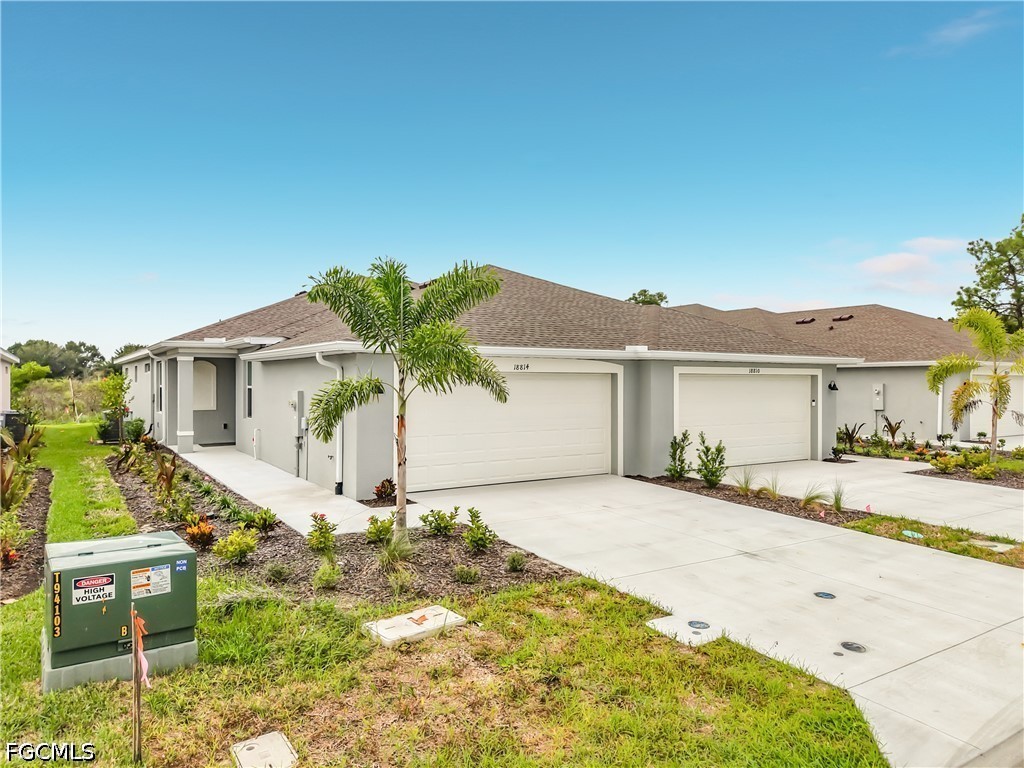
Single-story gray home with a white double garage door and paved driveway.
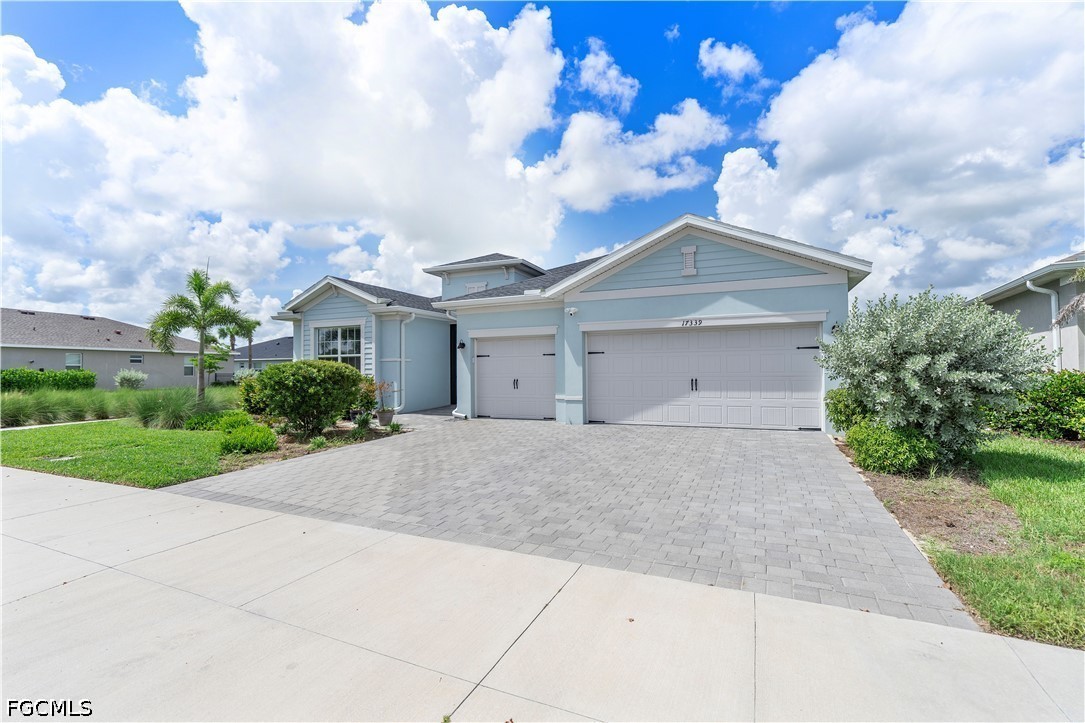
Gray single-story home with a two-car garage, landscaped yard, and pond behind it.
Covered home entry with a gray front door, white-trimmed window, and gray paver porch.
Entry hallway with gray tile flooring and a front door beside an open laundry area.
Vacant open-plan kitchen with gray island, light cabinets, stainless steel appliances, and wood-look tile flooring.
Open-plan kitchen with white cabinetry, stainless steel appliances, and an island beside sliding doors overlooking water.
Vacant kitchen with white cabinets, stone counters, stainless refrigerator, and black range.
Vacant kitchen with white cabinets, black appliances, pale stone counters, and a long island with a double sink.
Vacant kitchen with a central island, stone countertop, sink, and dark cabinetry.
Unfurnished kitchen with stainless steel appliances and a long stone-topped island.
Vacant living room with tile floors, stone fireplace, and sliding doors overlooking water.
Living room with a stone fireplace, sliding glass doors overlooking water, and light tile flooring.
Living room with a stone-surround fireplace, gray tile flooring, and an adjoining kitchen.
Open-plan living room and kitchen with a stone fireplace, stainless steel appliances, and gray tile floors.
Empty carpeted bedroom with a window and ceiling fan.
Empty bedroom with beige carpet, an open closet, and a doorway to a tiled area.
Empty bedroom with brown carpet, a window with white blinds, and a ceiling fan.
Empty bedroom with beige carpet, an open closet, and an open doorway.
Bathroom with a white tiled tub and shower beside a toilet and gray vanity.
Empty carpeted bedroom with a ceiling fan and sunlight casting striped shadows on the floor.
Empty bedroom with gray carpet, a ceiling fan, and a wide window overlooking neighboring homes.
Empty carpeted room with a ceiling fan and a large window overlooking a pond.
Bathroom with a gray double-sink vanity, stone countertop, large mirror, and white tiled shower.
Bathroom with a glass-enclosed shower, gray vanity, and wood-look tile flooring.
Empty walk-in closet with wire shelving on two walls and beige carpet.
Laundry room with a white washer and dryer beneath wire shelves and a tall window.
Screened patio overlooks a grassy backyard and pond, with neighboring homes beyond.
Enclosed patio with paver flooring and a view across the lawn to a pond.
Screened patio with paver flooring overlooking a pond and neighboring homes.
Covered patio overlooking a landscaped lawn and pond, with dark-framed openings and gray pavers.
Backyard lawn and landscaping beside a pond, with homes visible across the water.
Rear of a light-colored home with a screened lanai and broad lawn.
Home exterior with a screened lanai and landscaped lawn.
Empty garage with a wide white overhead door, ceiling-mounted opener, and concrete floor.
Aerial view of a single-story home with a paver driveway beside a neighborhood pond.
Aerial view of a home marked by an arrow beside a neighborhood pond.
Aerial view of homes along a street, with grassy backyards and a waterway behind them.
Waterfront community clubhouse and pool beside a lagoon, with a red tower and landscaped grounds.
Community pool with curved steps, palm-lined seating, a red clock tower, and waterfront views.
White building with a metal roof, stone tower, timber framing, and a covered porch.
Outdoor pool with a curved shallow shelf, palm trees, and waterfront views.
Aerial view of a community sports complex with a blue track, football field, baseball fields, and lake.
Waterfront community amenities with a clubhouse, pool, palm-lined paths, and homes beyond the water.
Aerial view of solar-paneled buildings and palm trees beside a lake.
Aerial view of a residential community with sports courts, soccer fields, and ponds.
Waterfront community plaza with palm-lined paths and a pavilion beside a broad lake.
Two-story commercial building with metal roof, balconies, solar panels, and sidewalk dining.
Aerial view of a curved community pool beside a red-roofed clubhouse and pergola.
Aerial view of a red-roofed tower on a landscaped peninsula extending into a lake.
VIEW PHOTOS
$295,000

17914 Saddle RD

3 Beds 2 Baths 1,484 Sq.Ft.

Description

Short Sale Opportunity! Charming and well-kept 3-bed/2-bath single-family home just under 1,500 sq ft of open-concept living. This property includes very nice upgrades and was previously used as an investment home, maintained with care. Enjoy your own beautiful sunset views over the lake from the spacious yard. Located in America's First Solar-Powered Town--Babcock Ranch--offering an eco-friendly and sustainable lifestyle, high-speed fiber internet included, and a vibrant, pet-friendly community. Enjoy resort-style amenities including two large pools, clubhouses, lots of parks, and miles of scenic trails. The home offers an open floor plan, excellent location near schools, parks, and shopping, and great potential for a first time home buyer or second home. Priced to sell--bring your best offer! Home sold as-is. All terms are subject to third party approval.

Share Property

Location

17914 Saddle RD, Punta Gorda, FL 33982

Status

Pending

Mortgage Calculator

Estimate your monthly mortgage payment, including the principal and interest, property taxes, and HOA. Adjust the values to generate a more accurate rate.

All estimates are provided for informational purposes only. Actual amounts may vary.
$0,000 Your Payment 20 15 65
$0,000 Your Payment
Rebecca Frey

Rebecca Frey

TITLE

Sales Agent

Property Amenities

Interior
Laundry room Inside
Appliances Dryer, Dishwasher, Electric Cooktop, Freezer, Disposal, Microwave, Refrigerator, Self Cleaning Oven, Washer
Flooring Carpet, Tile
Total Bedrooms: 3
Full Bathrooms: 2
Other Interior Features Fireplace, Living/Dining Room, Shower Only, Separate Shower, Walk-In Closet(s), High Speed Internet
Area & Lot
Total area 2,020 Sq.Ft.
Living area 1,484 Sq.Ft.
MLS® ID 2025020814
Year Built 2023
Water Frontage None
View Description Lake
Architecture Styles Ranch, One Story
Type Residential
Status Pending
Exterior
Stories 1
Pool Community
Air conditioning Central Air, Electric
Heat type Central, Electric
Water Source Assessment Paid
Garage Space 2.0
Sewer Assessment Paid
Other Exterior Features Other, Shutters Manual
Parking Attached, Driveway, Garage, Paved, Electric Vehicle Charging Station(s)
Lot Features Other
Roof Shingle
Utilities Cable Available
Finance
Sales Price $295,000
HOA Fees $423 quarterly
Real Estate Tax $6,362 yearly
Single-story gray home with a white double garage door and paved driveway.

360 Virtual Tour

Take a tour of this property
Single-story gray home with a white double garage door and paved driveway.

Schedule a Showing

I would love to show you this beautiful property. Please select your preferred date and time below. I will be in touch shortly to confirm your appointment.

Schedule a Showing

I would love to show you this beautiful property. Please select your preferred date and time below. I will be in touch shortly to confirm your appointment.

Thank you for your interest in 17914 Saddle RD, Punta Gorda, FL 33982. We are reviewing your request and will be in touch shortly!

Babcock Ranch

Work With Rebecca

Get assistance in determining the current property value, crafting a competitive offer, writing and negotiating a contract, and much more. Contact me today.