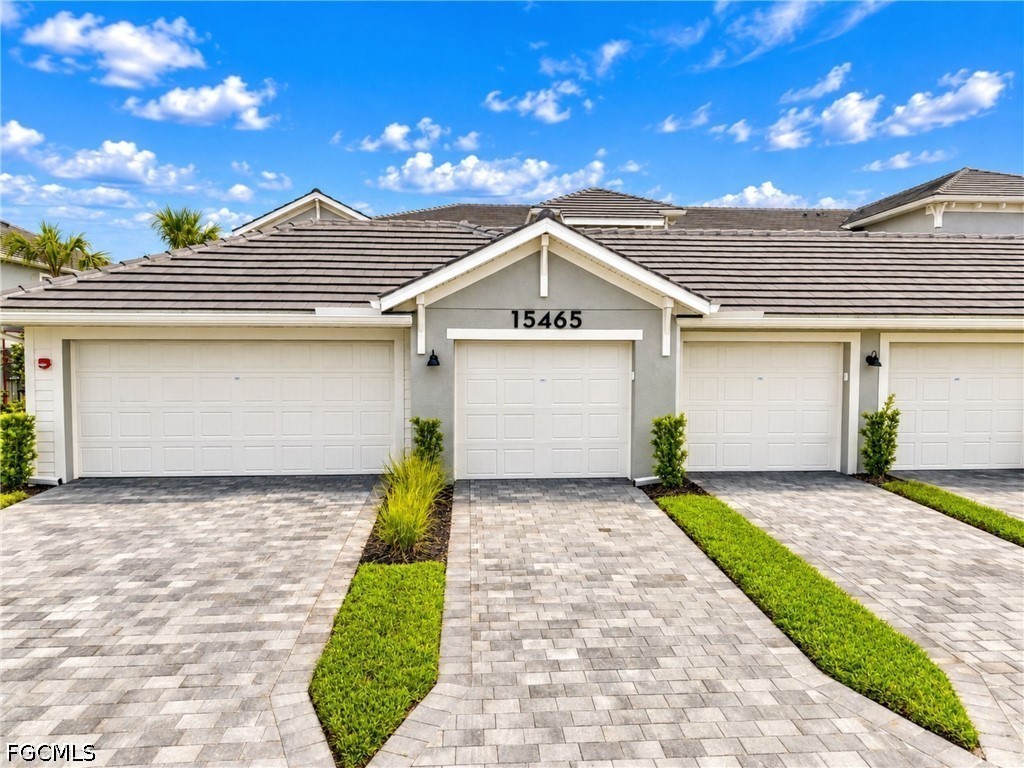
Front exterior of 43041 with multiple garage doors and paved driveways.
Condominium building with covered balconies and palm trees beside a paved walkway.
Screened patio with cushioned seating, ceiling fan, and paver flooring.
Covered patio with cushioned wooden sofa, patterned rug, potted plants, and white entrance door.
Screened lanai with wooden outdoor seating, patterned rug, and potted plants.
Open-plan kitchen with white cabinetry, a large island, stainless steel appliances, and views through sliding glass doors.
Renovated kitchen with white cabinets, stainless steel appliances, and a granite island with two stools.
Dining area and living room with tiled floors, modern chandelier, and sliding doors to a lawn.
Dining area with a gray cross-back table and chairs beside a granite breakfast bar and kitchen.
Furnished room with a gray sofa, desk, office chair, and coastal artwork.
Laundry room with white washer and dryer beneath a wire shelf and framed laundry sign.
Staged bedroom with a white bed, matching nightstands, and a large window overlooking greenery.
Staged home office with a gray sofa, wooden desk, coastal art, and a window overlooking a palm tree.
Living room with a gray sectional and sliding glass doors overlooking a patio and palm-lined lawn.
Living room with gray sofas, a wood coffee table, and sliding doors overlooking a green lawn.
Furnished bedroom with a large white-and-blue bed, blue accent chair, and window overlooking palm trees.
Staged bedroom with a blue bed runner, ceiling fan, and window overlooking palm trees.
Walk-in closet with wire shelving, hanging rods, empty hangers, and folded towels.
Bathroom with a white double-sink vanity, granite counter, large mirror, and white shower curtain.
Bathroom with a long granite double-sink vanity, white cabinetry, and a curtained tub or shower.
Screened lanai with outdoor seating and paver flooring overlooking a green lawn.
Golf course view across a green lawn, with a paved path and palms beneath a partly cloudy sky.
Open-plan living room with a gray sectional, wood coffee table, and dining area beyond.
Aerial view of townhomes beside a lake and golf course.
Aerial view of lakeside condominiums beside golf course fairways and a sand bunker.
Aerial view of Babcock National’s landscaped entrance, with a gatehouse, palm-lined drive, and lake.
Aerial view of a clubhouse and pool beside a lake and golf course.
Community pool deck with rectangular lap pool, freeform pool, and blue lounge chairs beside a lake.
Community pool with a separate lap pool, palm trees, lounge chairs, and clubhouse buildings.
Aerial view of multiple green tennis courts connected by walkways beside a small pavilion.
Aerial view of residential buildings beside a lake, with colorful pickleball courts in the foreground.
Aerial view of homes and a community pool beside a large lake.
Aerial view of homes beside a golf course, ponds, and a community swimming pool.
Covered outdoor bar with blue stools and a poolside dining patio.
Covered outdoor bar with a tiled counter, blue stools, bottle shelves, and dark wood ceiling beams.
Fitness center with weight machines and dumbbell racks beside large windows overlooking palm trees and water.
Fitness center with rows of treadmills and strength-training machines.
Modern home office with a white desk, glass shelving, and large windows.
Treatment room with two massage tables and a blue-and-white accent wall beside large windows.
Community pool area with a freeform pool, lap pool, circular spa, and rows of blue lounge chairs.
Waterfront clubhouse and swimming pool beside a lake, with landscaped grounds and a distinctive red tower.
Community pool with curved steps, palm trees, lounge chairs, and a lake view.
White lodge-style building with stone accents, timber supports, and covered outdoor seating beside a curved driveway.
Community swimming pool with blue loungers, palm trees, and a paved sun deck.
Two-story commercial building with rooftop solar panels, storefront, and outdoor restaurant seating along a brick-paved street.
Aerial view of a waterfront community clubhouse, pavilion, palm-lined lawns, and boardwalk.
Waterfront community beside a large lake, with solar-paneled buildings, palm trees, and a swimming pool.
Aerial view of a waterfront community clubhouse, pool, and landscaped grounds.
Aerial view of a waterfront community with solar-panel roofs, landscaped grounds, and a swimming pool beside a lagoon.
Aerial view of a community lake and red-roofed tower on a landscaped point.
VIEW PHOTOS
$6,000/mo

43041 Greenway BLVD 918

2 Beds 2 Baths 1,569 Sq.Ft.

Description

NOW AVAILABLE FOR MARCH 2026. The best in luxury resort living! GOLF AVAILABLE first-floor Lennar Arabella II model in Babcock National. Boasting over 1500 sq ft of living space this 2-bed plus den, 2-bath, 1 car garage unit overlooking the 1st hole of the beautifully designed Gordon Lewis golf course. Spacious kitchen with a center island and additional kitchen bar area. Ample cabinet space with pantry and stainless steel appliances. The Master suite boasts two walking closets and spacious in-suite bathroom with double sinks. From the. back lanai you will enjoy the beginning of the game sitting on the first hole and of course beautiful sunrises. At only walking distance away from the amenities and the 'tiki bar". Located at Babcock National, a gated bundled golf community in Babcock Ranch. Babcock National Golf and Country Club amenities include golf, tennis, pickleball, lap pool, resort style pool, spa, sauna, Tiki Bar, and three satellite pools. In addition soon to open large club house with fine dining and event rooms. You will also enjoy everything that Babcock Ranch the first solar power town in America has to offer. With additional amenities, community events and others. Rates will vary depending the time of season.

Share Property

Location

43041 Greenway BLVD 918, Punta Gorda, FL 33982

Status

For Lease
Rebecca Frey

Rebecca Frey

TITLE

Sales Agent

Property Amenities

Interior
Laundry room Inside
Appliances Dryer, Dishwasher, Electric Cooktop, Freezer, Microwave, Range, Refrigerator, Self Cleaning Oven, Washer
Flooring Carpet, Tile
Total Bedrooms: 2
Full Bathrooms: 2
Other Interior Features Walk-In Closet(s), High Speed Internet, Split Bedrooms
Area & Lot
Total area 1,569 Sq.Ft.
Living area 1,569 Sq.Ft.
MLS® ID 2025016853
Year Built 2021
Water Frontage None
View Description Golf Course
Architecture Styles Contemporary, Low Rise
Type Condo
Status For Lease
Exterior
Stories 1
Pool Community
Air conditioning Central Air, Ceiling Fan(s), Electric
Heat type Central, Electric
Water Source Assessment Paid
Garage Space 1.0
Security Features Smoke Detector(s)
Sewer Assessment Paid
Other Exterior Features Patio
Parking Assigned, Detached, Garage, One Space, Electric Vehicle Charging Station(s), Garage Door Opener
Utilities Cable Not Available
Finance
Lease Price $6,000/mo
Condominium building with covered balconies and palm trees beside a paved walkway.

360 Virtual Tour

Take a tour of this property
Condominium building with covered balconies and palm trees beside a paved walkway.

Schedule a Showing

I would love to show you this beautiful property. Please select your preferred date and time below. I will be in touch shortly to confirm your appointment.

Schedule a Showing

I would love to show you this beautiful property. Please select your preferred date and time below. I will be in touch shortly to confirm your appointment.

Thank you for your interest in 43041 Greenway BLVD 918, Punta Gorda, FL 33982. We are reviewing your request and will be in touch shortly!

Babcock Ranch

Work With Rebecca

Get assistance in determining the current property value, crafting a competitive offer, writing and negotiating a contract, and much more. Contact me today.