Leave a Message

Thank you for your message. We will be in touch with you shortly.

43996 Boardwalk LOOP 1411
VIEW PHOTOS
$275,000

43996 Boardwalk LOOP 1411

2 Beds 2 Baths 1,569 Sq.Ft.

Description

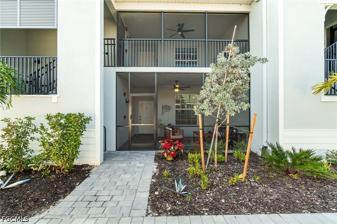
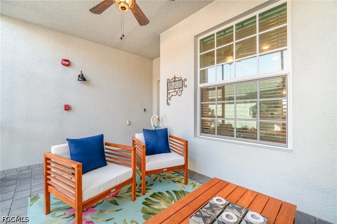
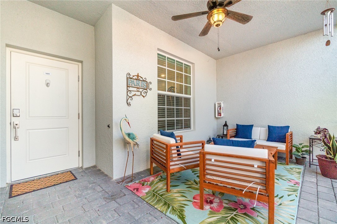
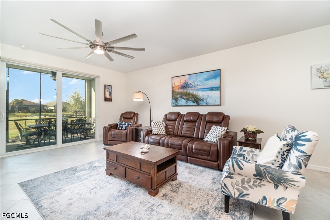
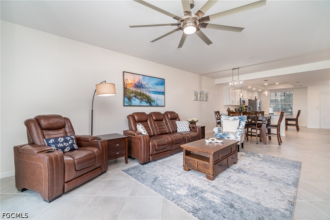
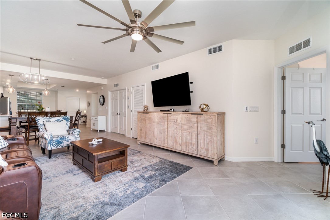
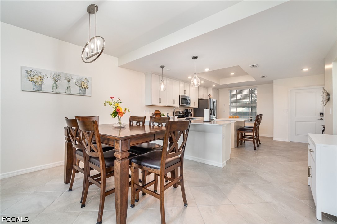
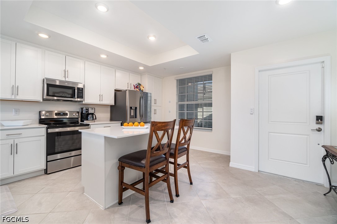
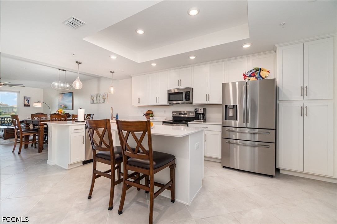
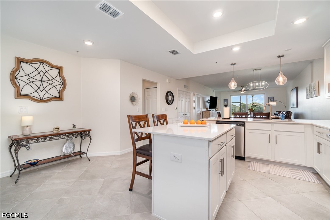
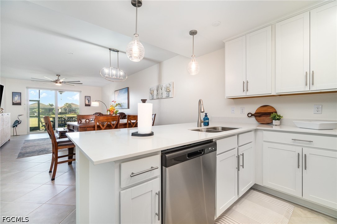
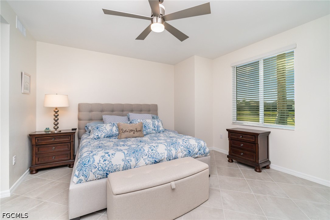
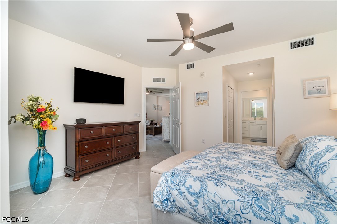
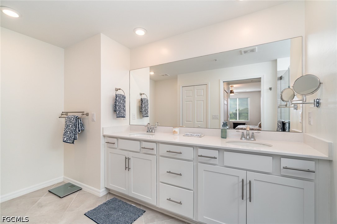
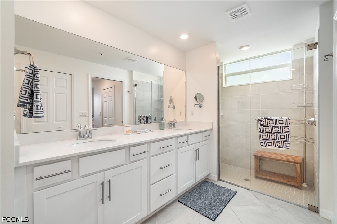
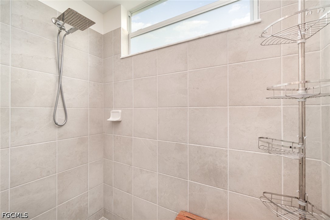
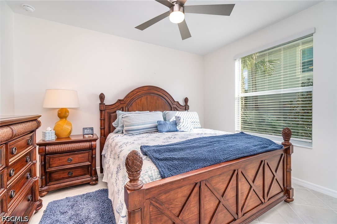
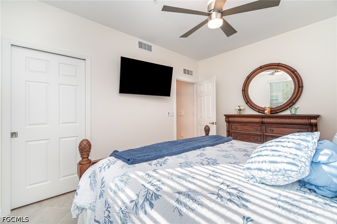
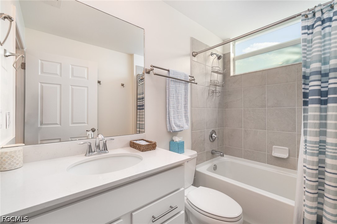
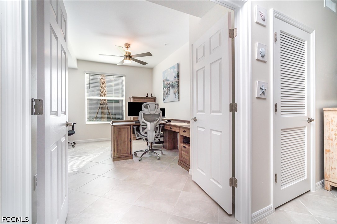
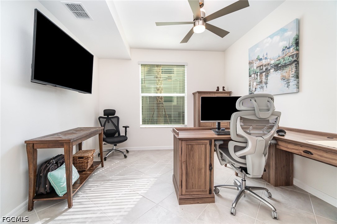
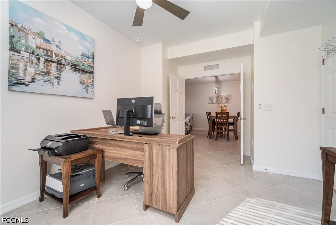
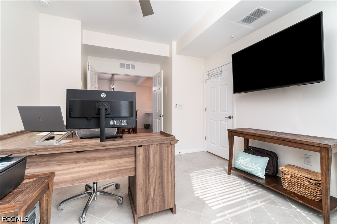
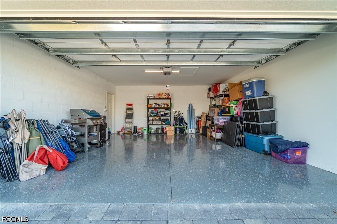
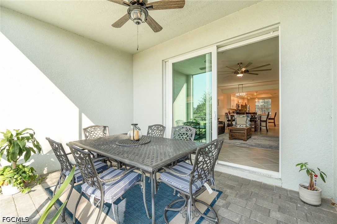
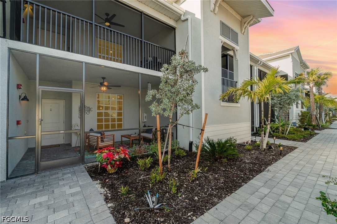
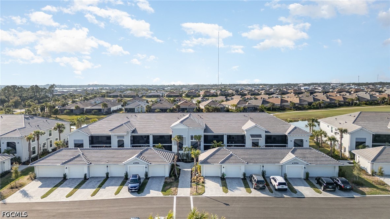
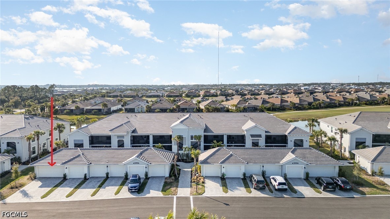
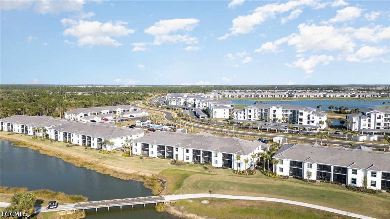
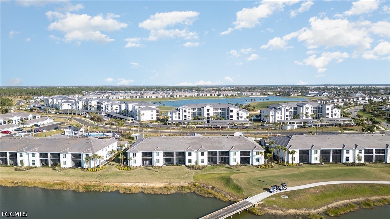
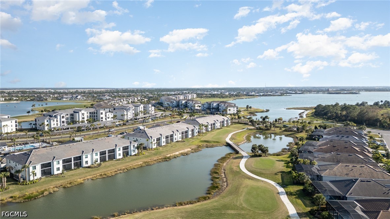
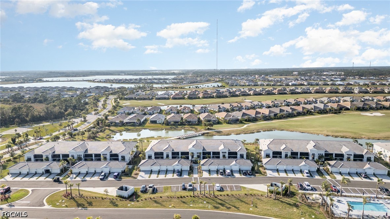
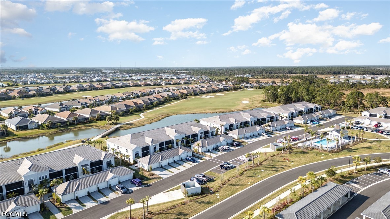
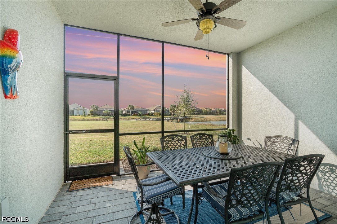
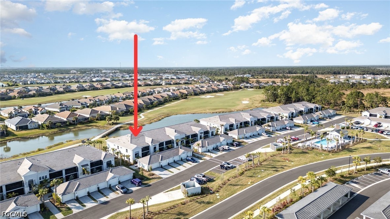
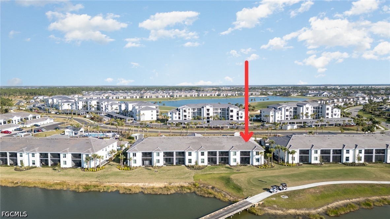
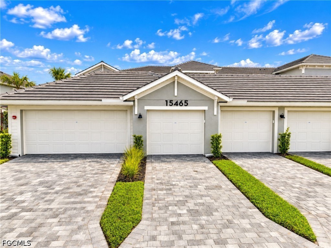
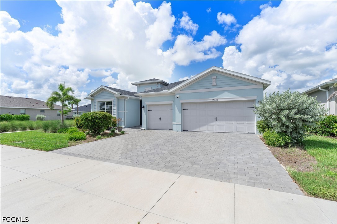
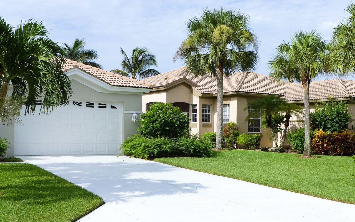
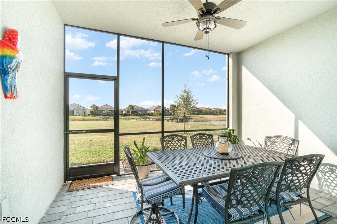
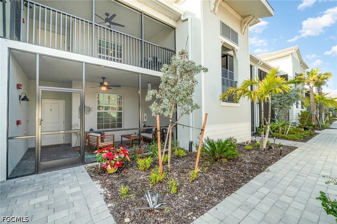
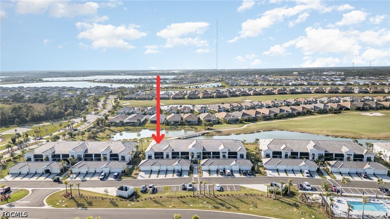
This beautifully appointed Arabella TWO CAR GARAGE unit in Babcock National is the largest floorplan in its collection, offering a spacious and thoughtfully designed split layout that perfectly balances comfort and privacy. With bedrooms positioned on opposite sides of the home, each resident enjoys a peaceful personal retreat. From the moment you enter, the welcoming foyer draws you into a generously sized kitchen that flows seamlessly into an open-concept living and dining area, ideal for both everyday living and entertaining. Just beyond, the living space extends to a gorgeous lanai overlooking the 11th hole of the prestigious Gordon Lewis golf course. With its west-facing exposure, this outdoor oasis becomes the perfect setting for soaking in stunning sunsets and ending each day in serenity. A private den sits just off the main living area, offering flexible space for a home office, media room, or additional guest accommodations. Inside, the home has been upgraded with a series of elegant and functional enhancements. The lanai door features honeycomb light-filtering blinds, easily controlled via remote or smartphone app for added convenience and privacy. The primary bathroom has been upgraded with a sleek frameless glass shower door, lending a modern, spa-like feel. High-end ceiling fans have been added throughout the home to ensure optimal comfort, while fresh, professional interior paint gives the entire space a clean and polished appearance. Beyond the home itself, Babcock National offers an exceptional lifestyle. With your Social Membership, you gain access to a wide array of resort-style amenities, including a resort-style pool, lap pool, a state-of-the-art fitness center with group classes, saunas, and locker rooms. Active living is further encouraged with bocce ball, pickleball, and tennis courts available to residents. After a day of recreation, unwind with a laid-back lunch at the Watershed Grill or savor an elegant evening at the newly opened Enclave restaurant. Enclave offers a true culinary experience, featuring gourmet dining with chef-prepared dinners crafted from the finest ingredients and complemented by a selection of expertly mixed cocktails. Whether you're in the mood for a casual bite or a refined night out, the dining options within Babcock National elevate every occasion. This vibrant community also includes three satellite pools and all the amenities of the broader Babcock Ranch development, such as community pools, parks, hiking trails, a dog park, restaurants, and local shopping--all just minutes from your doorstep. Combining luxurious upgrades, a prime golf course location, and access to an abundance of activities and amenities, this Arabella unit delivers an unparalleled living experience in one of Southwest Florida's most sought-after communities.
Share Property

Location

43996 Boardwalk LOOP 1411, Punta Gorda, FL 33982

Status

Sold

Date Sold

June 30, 2026
Rebecca Frey

Rebecca Frey

TITLE

Sales Agent

Property Amenities

Interior
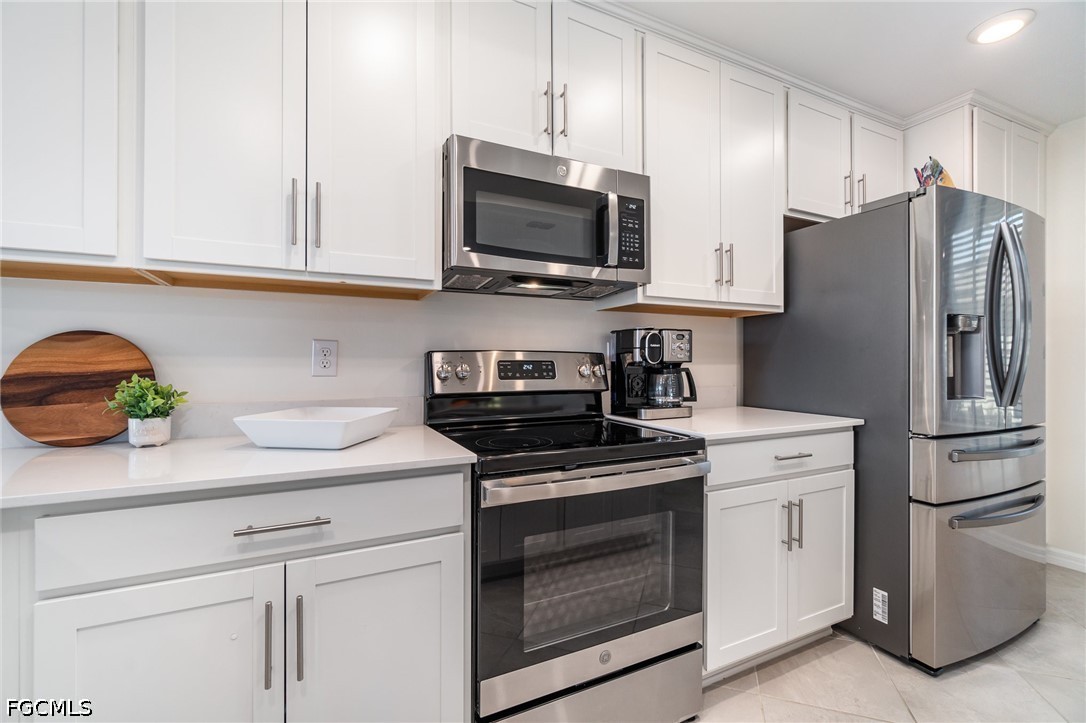
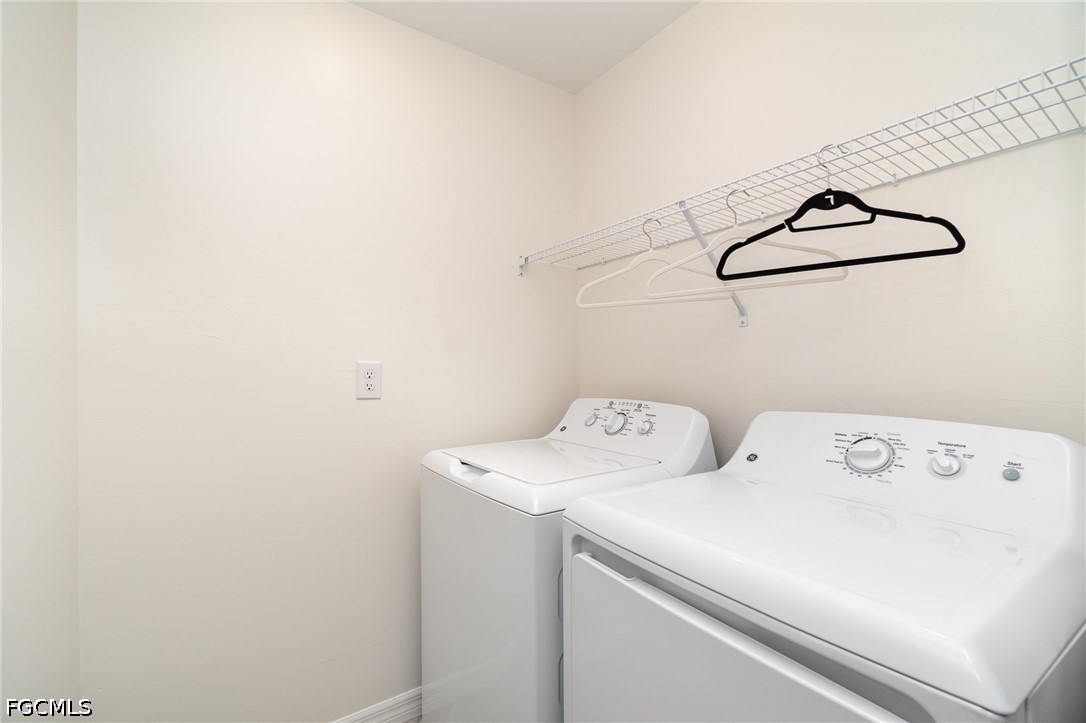
Appliances Dryer, Dishwasher, Electric Cooktop, Freezer, Disposal, Ice Maker, Microwave, Refrigerator, Refrigerator With Ice Maker, Washer
Flooring Tile
Total Bedrooms: 2
Full Bathrooms: 2
Other Interior Features Built-in Features, Bedroom on Main Level, Dual Sinks, Kitchen Island, Living/Dining Room, Pantry, Shower Only, Separate Shower, Cable TV, Walk-In Closet(s), Window Treatments
Area & Lot
Total area 1,655 Sq.Ft.
Living area 1,569 Sq.Ft.
MLS® ID 2026023593
Year Built 2023
High School Babcock Ranch Neighborhood School
Middle School Babcock Ranch Neighborhood School
Elementary School Babcock Ranch Neighborhood School
Water Frontage None
View Description Golf Course,Pond
Architecture Styles Contemporary, Low Rise
Type Condo
Status Sold
Exterior
Stories 1
Pool Community
Air conditioning Central Air, Ceiling Fan(s), Electric
Heat type Central, Electric
Water Source Assessment Paid
Garage Space 2.0
Security Features Security Gate, Gated with Guard, Gated Community, Security Guard, Fire Sprinkler System, Smoke Detector(s)
Sewer Assessment Paid
Other Exterior Features Security/High Impact Doors, None
Parking Covered, Deeded, Detached, Garage, Guest, Two Spaces, Electric Vehicle Charging Station(s), Garage Door Opener
Lot Features On Golf Course
Roof Tile
Utilities Cable Available, High Speed Internet Available, Underground Utilities
Finance
Sales Price $275,000
HOA Fees $408 quarterly
Real Estate Tax $5,412 yearly

360 Virtual Tour

Take a tour of this property

Babcock Ranch

Work With Rebecca

Get assistance in determining the current property value, crafting a competitive offer, writing and negotiating a contract, and much more. Contact me today.